
Choosing the Right Awning Slope & Pitch for Florida Rain
By Products
25th Aug 2026
Products
Choosing the Right Awning Slope & Pitch for Florida Rain
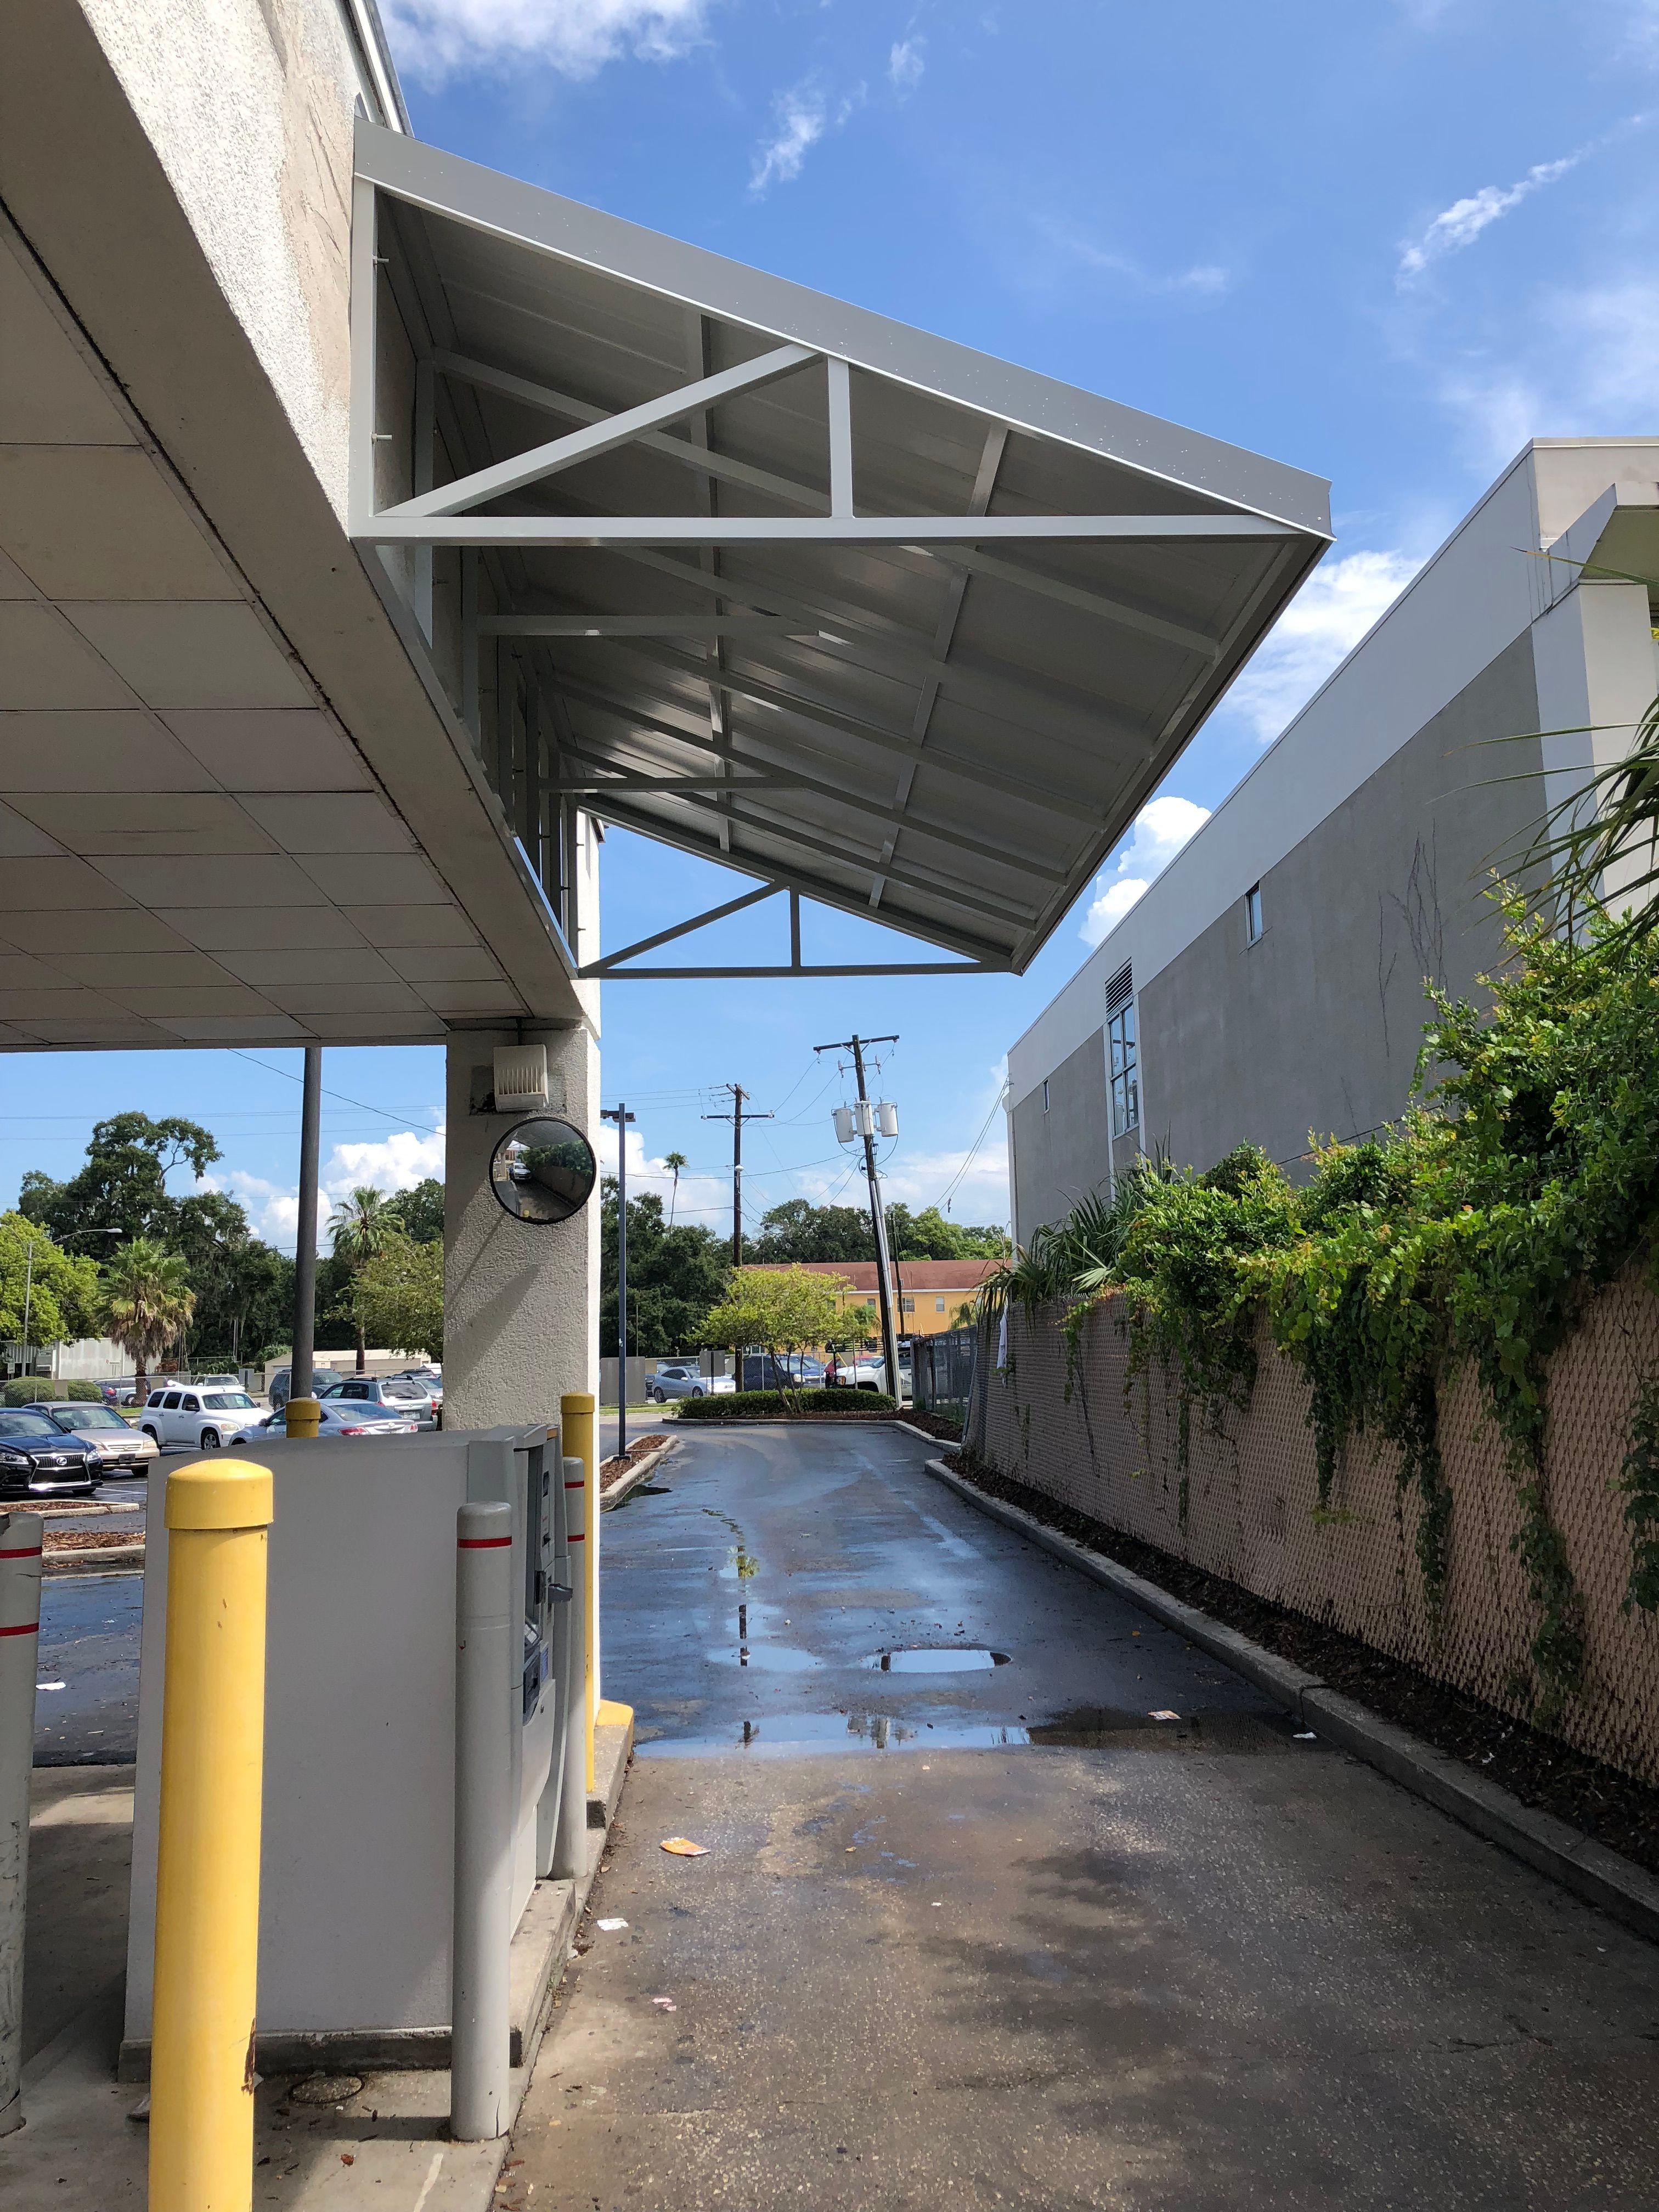
Slope is the least glamorous decision in an awning project and one of the most consequential. Get it right and water leaves the structure fast, quietly, and where you intended. Get it wrong and you get standing water, staining, drips over the doorway, and a slow structural problem that shows up years later as sagging panels and a puddle nobody can explain.
Florida makes this unforgiving. We don't get gentle rain, we get two inches in forty minutes. A slope that works fine in a milder climate simply cannot move that volume.
Slope, Pitch, and Drop: The Terms
These get used interchangeably and shouldn't be.
- Slope or pitch is the angle of the awning surface, usually expressed as rise over run: a 2:12 pitch rises 2 inches for every 12 inches of horizontal projection.
- Drop is the total vertical distance from the high side at the wall to the low outer edge. It's a function of pitch and projection together.
- Projection is how far the awning extends from the building. Longer projections turn small pitch differences into large drops.
That last point trips people up. At 2:12, a 4-foot projection drops 8 inches. The same pitch over a 12-foot projection drops two full feet, which changes headroom at the outer edge and may put the low edge below code clearance over a walkway.
What Pitch Actually Works Here
For most aluminum awnings and canopies in Florida, a practical range runs from about 1:12 on the shallow end to 3:12 on the steeper end. Where you land depends on the panel system and what's below.
- Standing seam roofs shed well and can run shallower, often 1:12 to 2:12, because the raised seams keep water in the flat pans and moving.
- Flat-pan and architectural canopy systems generally want a bit more, closer to 2:12, plus deliberate internal drainage.
- Anything under 1:12 should be treated as a low-slope roof, not an awning, and detailed accordingly. Water will find every seam.
Steeper isn't automatically better. Past roughly 3:12, a long-projection awning starts throwing water hard off the leading edge and looks visually heavy against most facades.
Where the Water Goes Is Half the Design
Pitch only decides how quickly water leaves the surface. The bigger question is where it lands. An unmanaged awning edge becomes a curtain of runoff exactly where people walk, which defeats the point of covering the entrance.
That's why integrated drainage matters. Our G-gutter system builds the gutter into the awning's leading edge and routes water through concealed downspouts to a spot you choose, rather than onto the sidewalk. On larger C-channel architectural canopies, drainage gets designed into the structure from the start, including internal downspouts hidden inside support posts.
Details That Decide Whether It Actually Works
- Wall flashing at the high side. Water driven up under the panels at the building connection causes more callbacks than any other detail.
- Fastener placement relative to water flow, so nothing sits in a path where water pools.
- Downspout sizing and outlet count matched to the awning's square footage, not just added as an afterthought.
- Clearance at the low edge, verified against required headroom over doors, walkways, and drive lanes.
- Wind uplift, which interacts with pitch. Steeper surfaces catch more wind load, and that has to be in the engineering.
Practical Advice Before You Commit
Stand where the awning will go during a hard rain, if you can. Watch where water currently runs off the building, where it collects, and which path people take to the door. Those three observations tell you more about the right slope and drainage layout than a spec sheet will.
Then bring measurements. Projection, mounting height, door swing, and the clearance you need at the outer edge determine what pitch is even available to you. Sometimes the honest answer is that the projection has to shrink or the mount has to go higher.
We engineer slope and drainage for every awning we build, sized for Florida rain rather than a generic number. Tell us the space and we'll work out the geometry. Request a free quote and we'll get you a design that keeps water where it belongs.
Metal Awnings in Lake Mary, FL | Commercial & Residential Aluminum Canopies
12th Oct 2026
Metal Awnings in Panama City Beach, FL | Commercial & Residential Aluminum Canopies
12th Oct 2026
Metal Awnings in Fernandina Beach, FL | Commercial & Residential Aluminum Canopies
12th Oct 2026
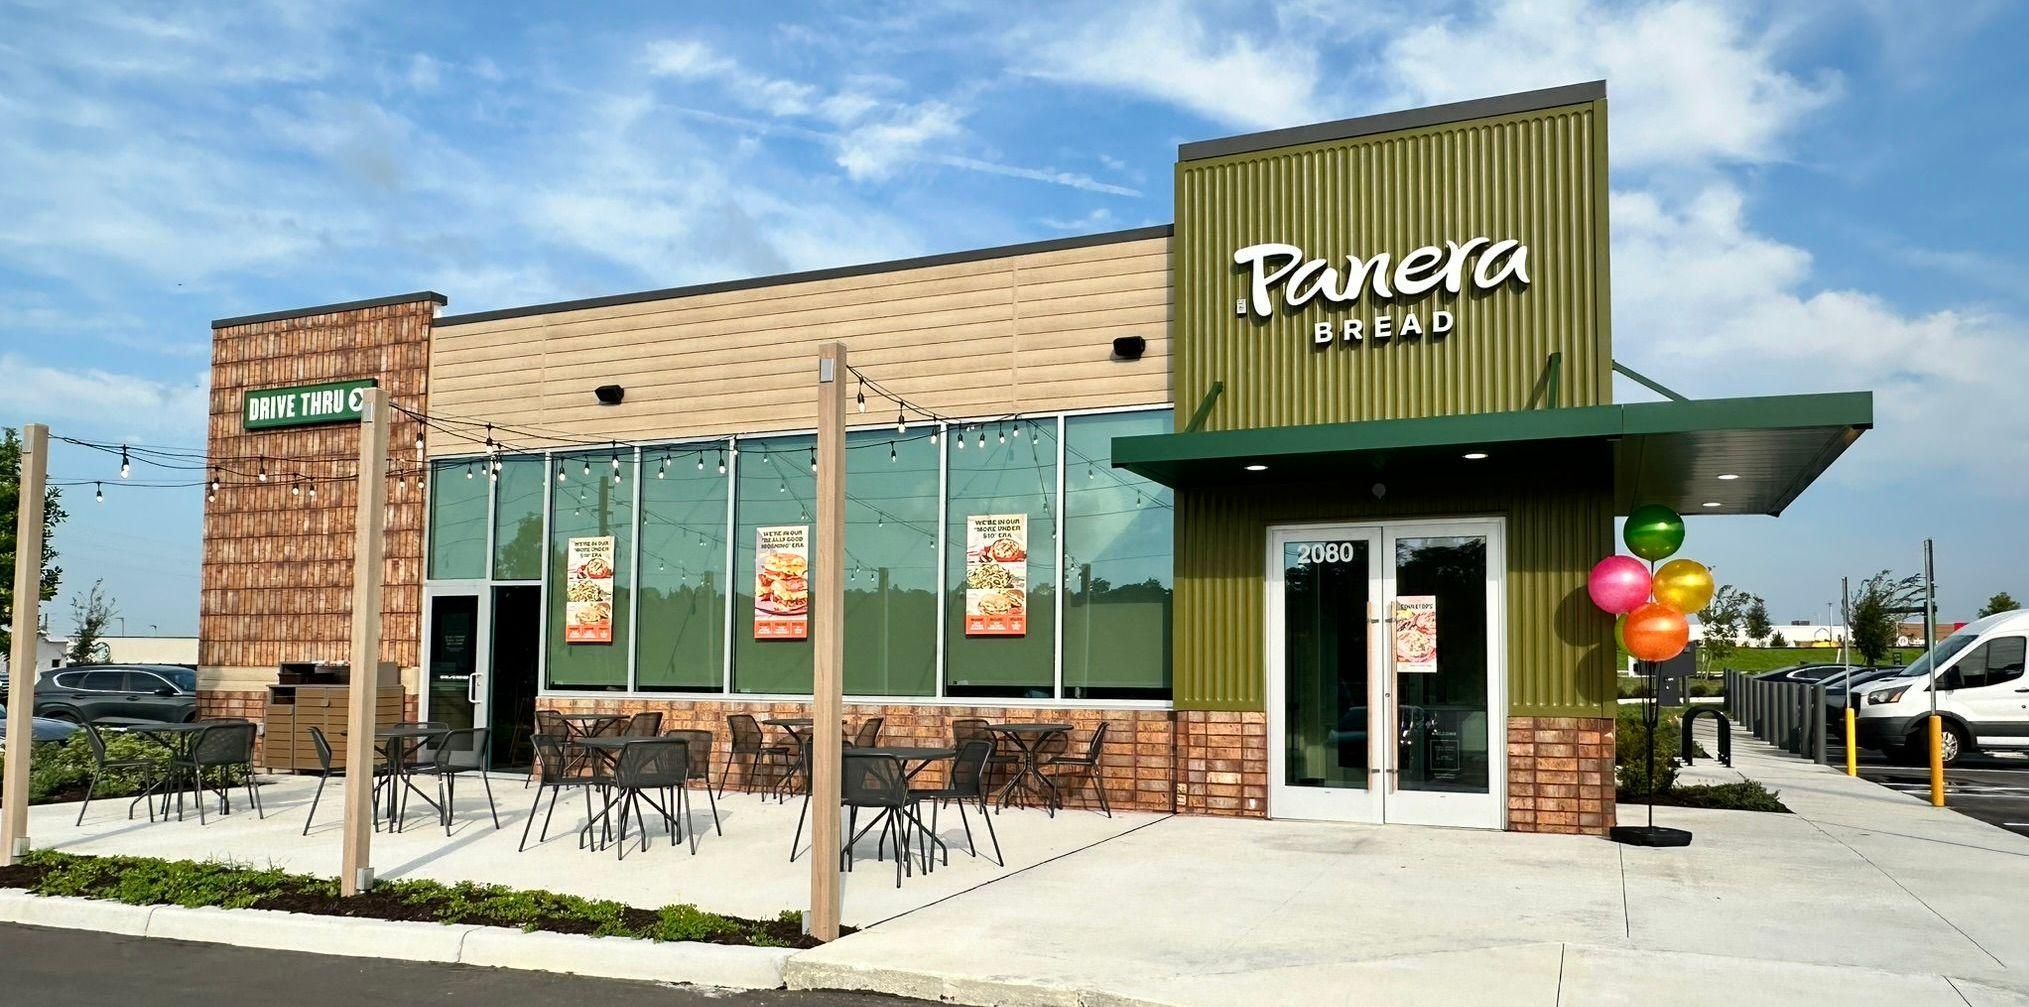
Metal Awnings in Ponte Vedra Beach, FL | Commercial & Residential Aluminum Canopies
12th Oct 2026
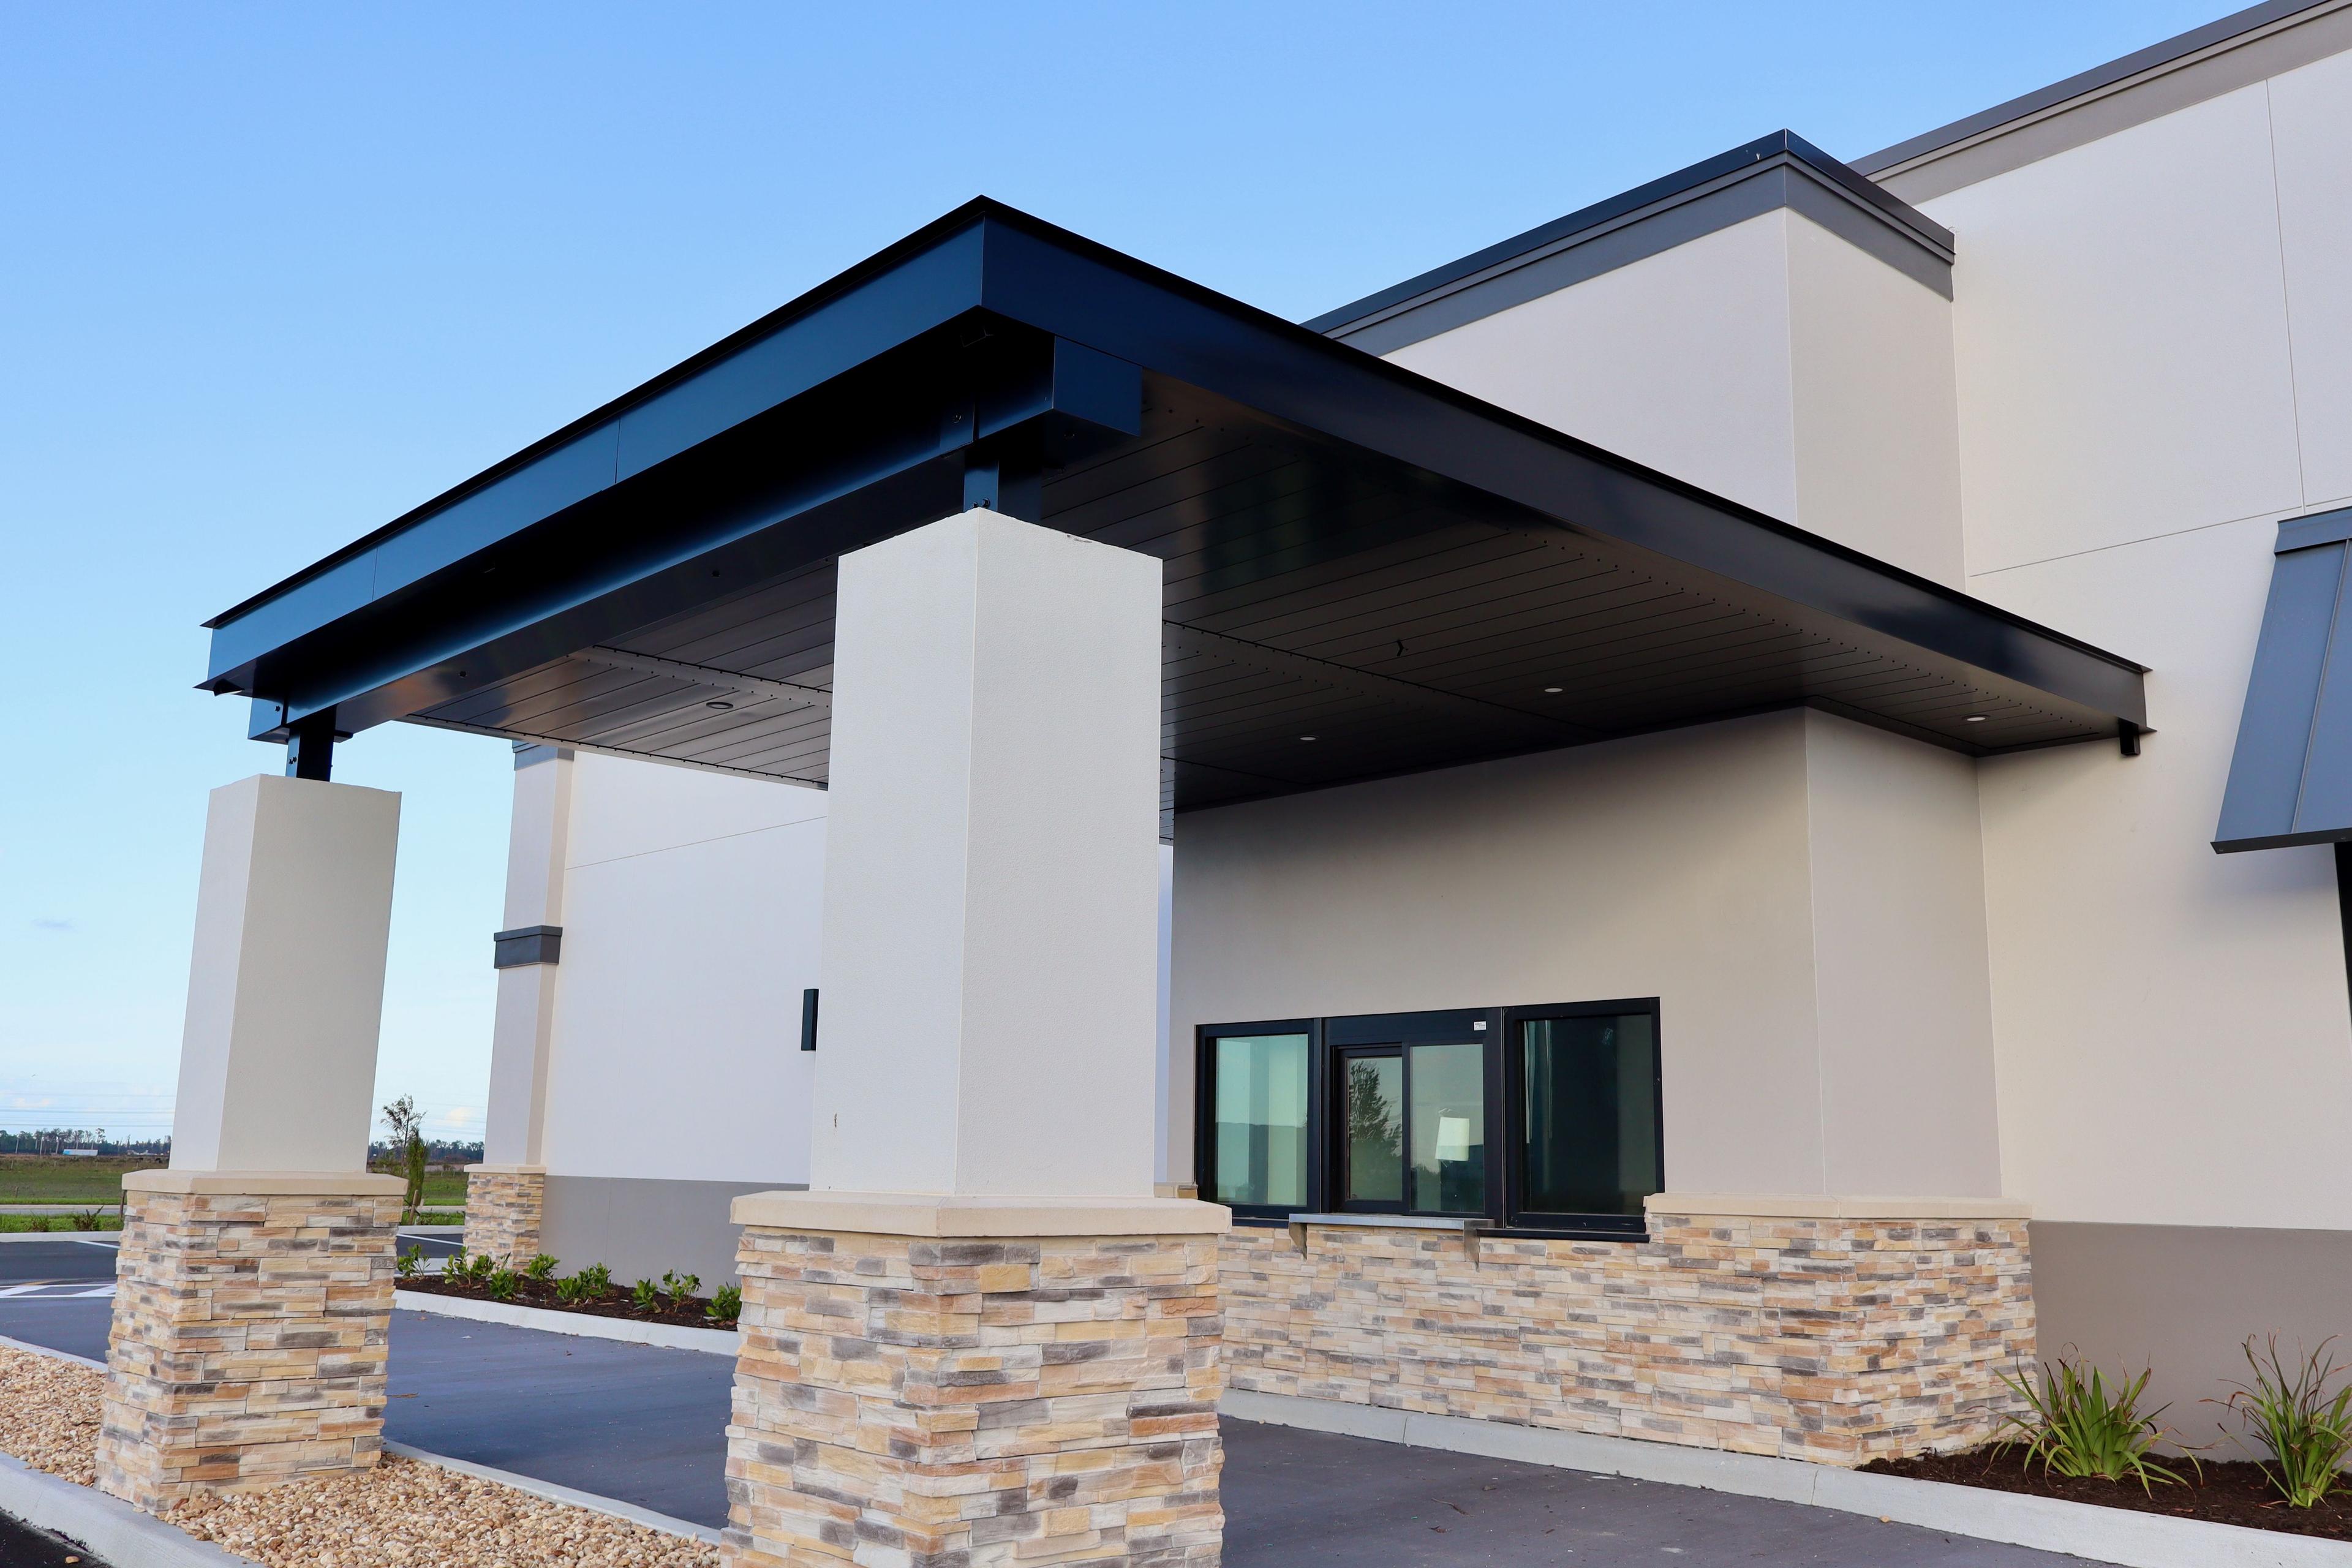
Metal Awnings in St. Augustine, FL | Commercial & Residential Aluminum Canopies
12th Oct 2026
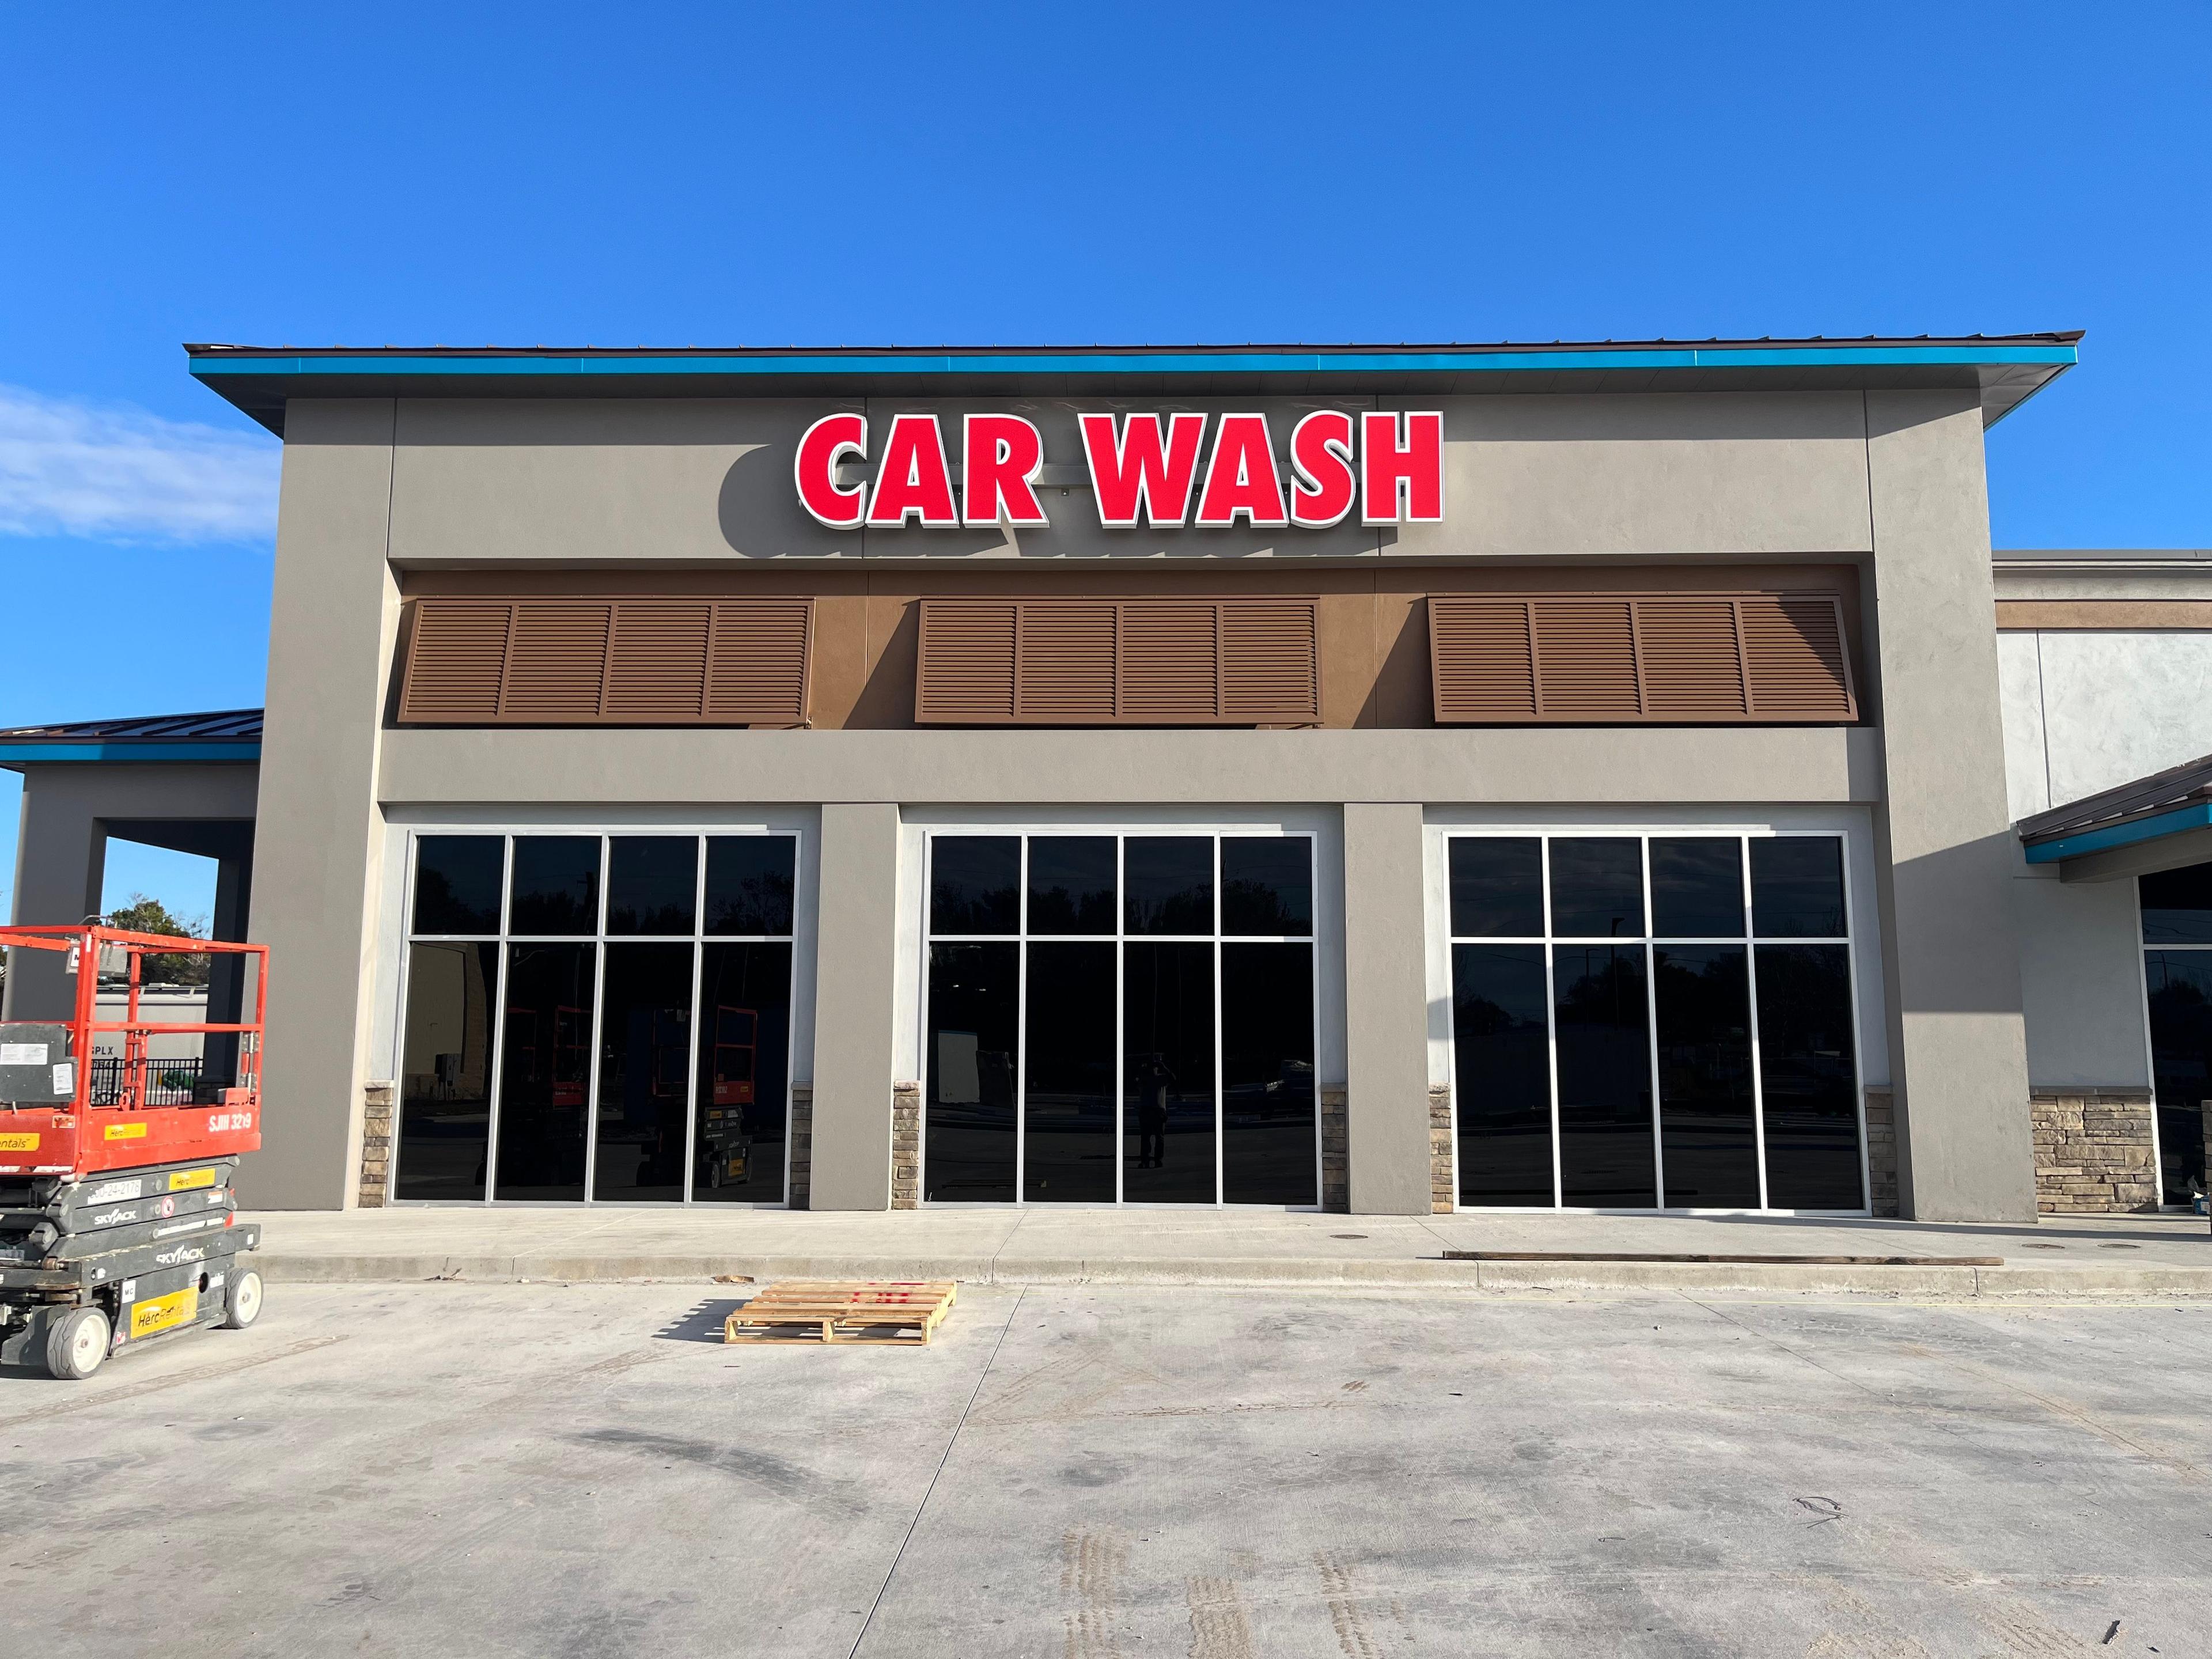
Metal Awnings in Islamorada, FL | Commercial & Residential Aluminum Canopies
12th Oct 2026
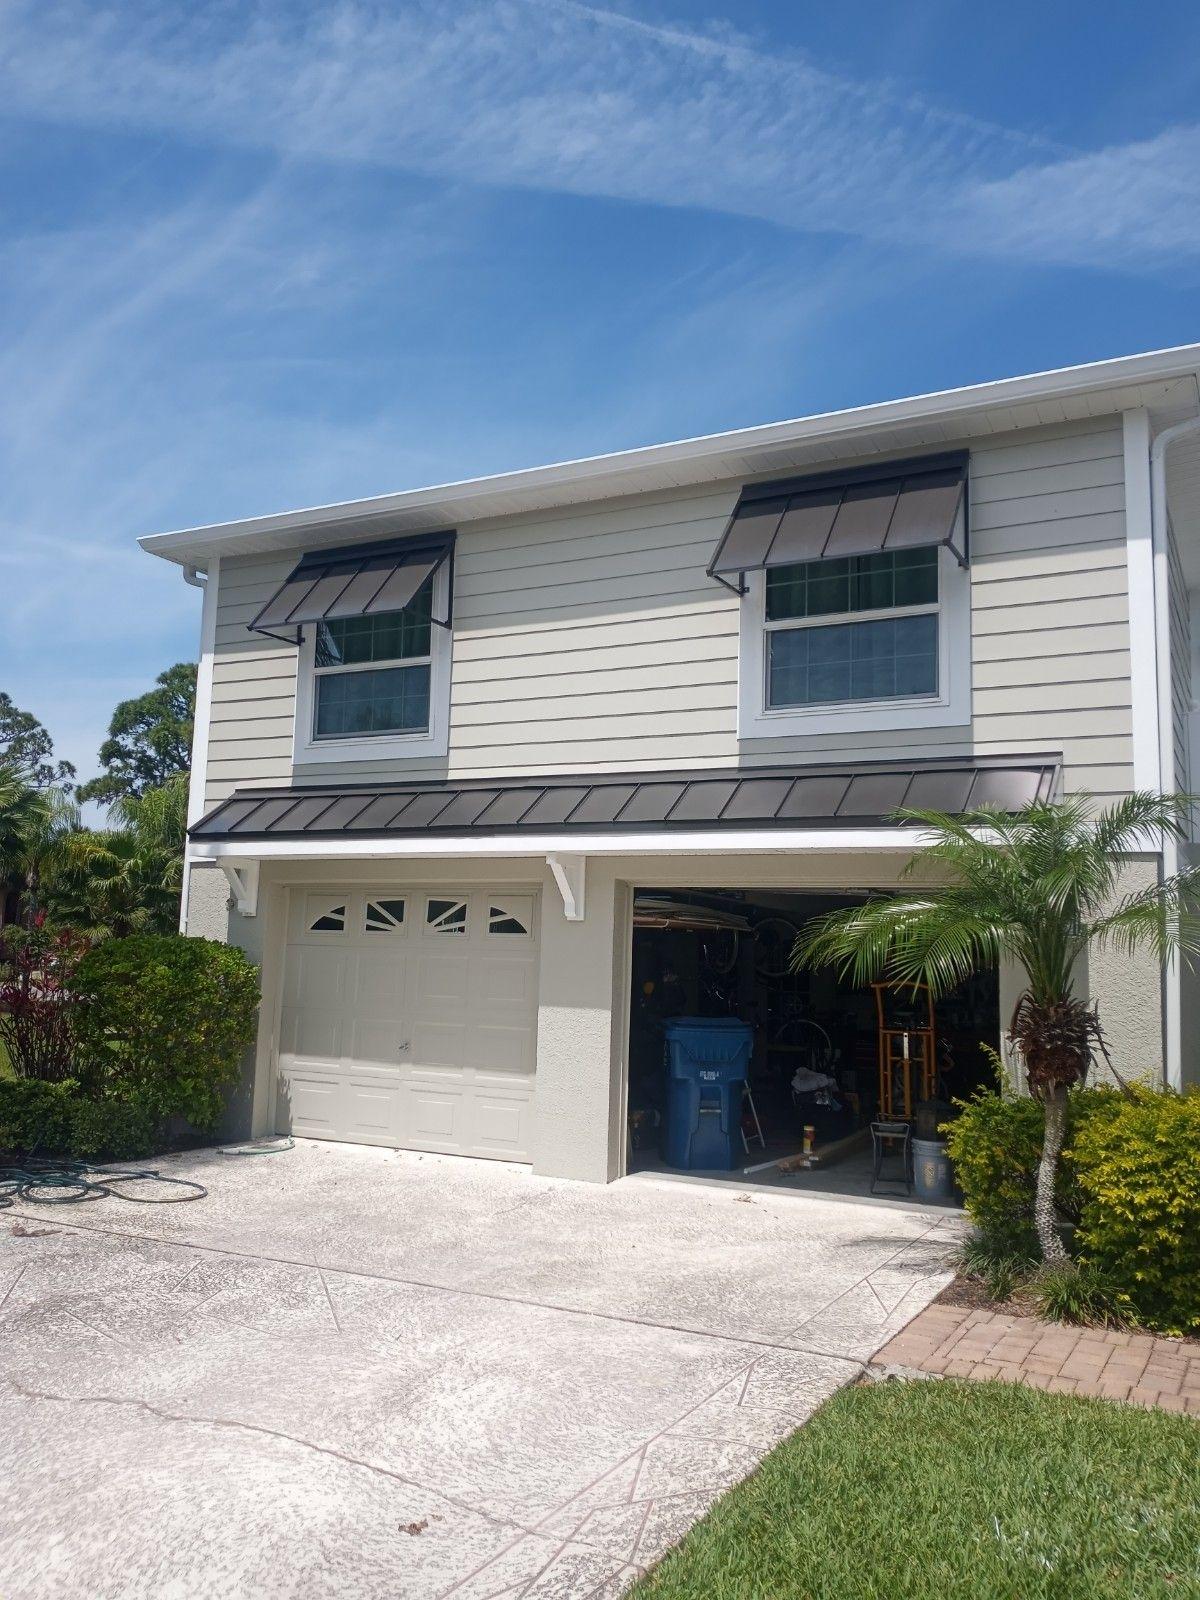
Metal Awnings in Sanibel, FL | Commercial & Residential Aluminum Canopies
12th Oct 2026
Metal Awnings in Fort Myers Beach, FL | Commercial & Residential Aluminum Canopies
12th Oct 2026
Metal Awnings for Condos, HOAs & Apartment Communities: Durable Shade That Lasts
29th Sep 2026
Metal Awnings for Medical & Dental Offices: Covered Entries Patients Notice
29th Sep 2026
Metal Awnings in Poinciana, FL | Commercial & Residential Aluminum Canopies
21st Sep 2026
Metal Awnings in Palmer Ranch, FL | Commercial & Residential Aluminum Canopies
21st Sep 2026

Address: 4608 N Hale Ave, Tampa, FL 33614
Phone: 813-249-0059
Email: sales@metalawnings.com
Hours: 07:00 am – 03:30 pm


