
Metal Awnings vs Solid-Roof Patio Covers: Which Is Right for Your Space?
By Products
25th Aug 2026
Products
Metal Awnings vs Solid-Roof Patio Covers: Which Is Right for Your Space?
If you want shade over a patio, entry, or seating area, you'll run into two very different products with confusingly similar sales pitches: a metal awning and a solid-roof patio cover. Both keep sun and rain off. They solve the problem in different ways, and the right pick depends on how much space you're covering, how the structure attaches, and what you want the finished space to feel like.
What Actually Separates the Two
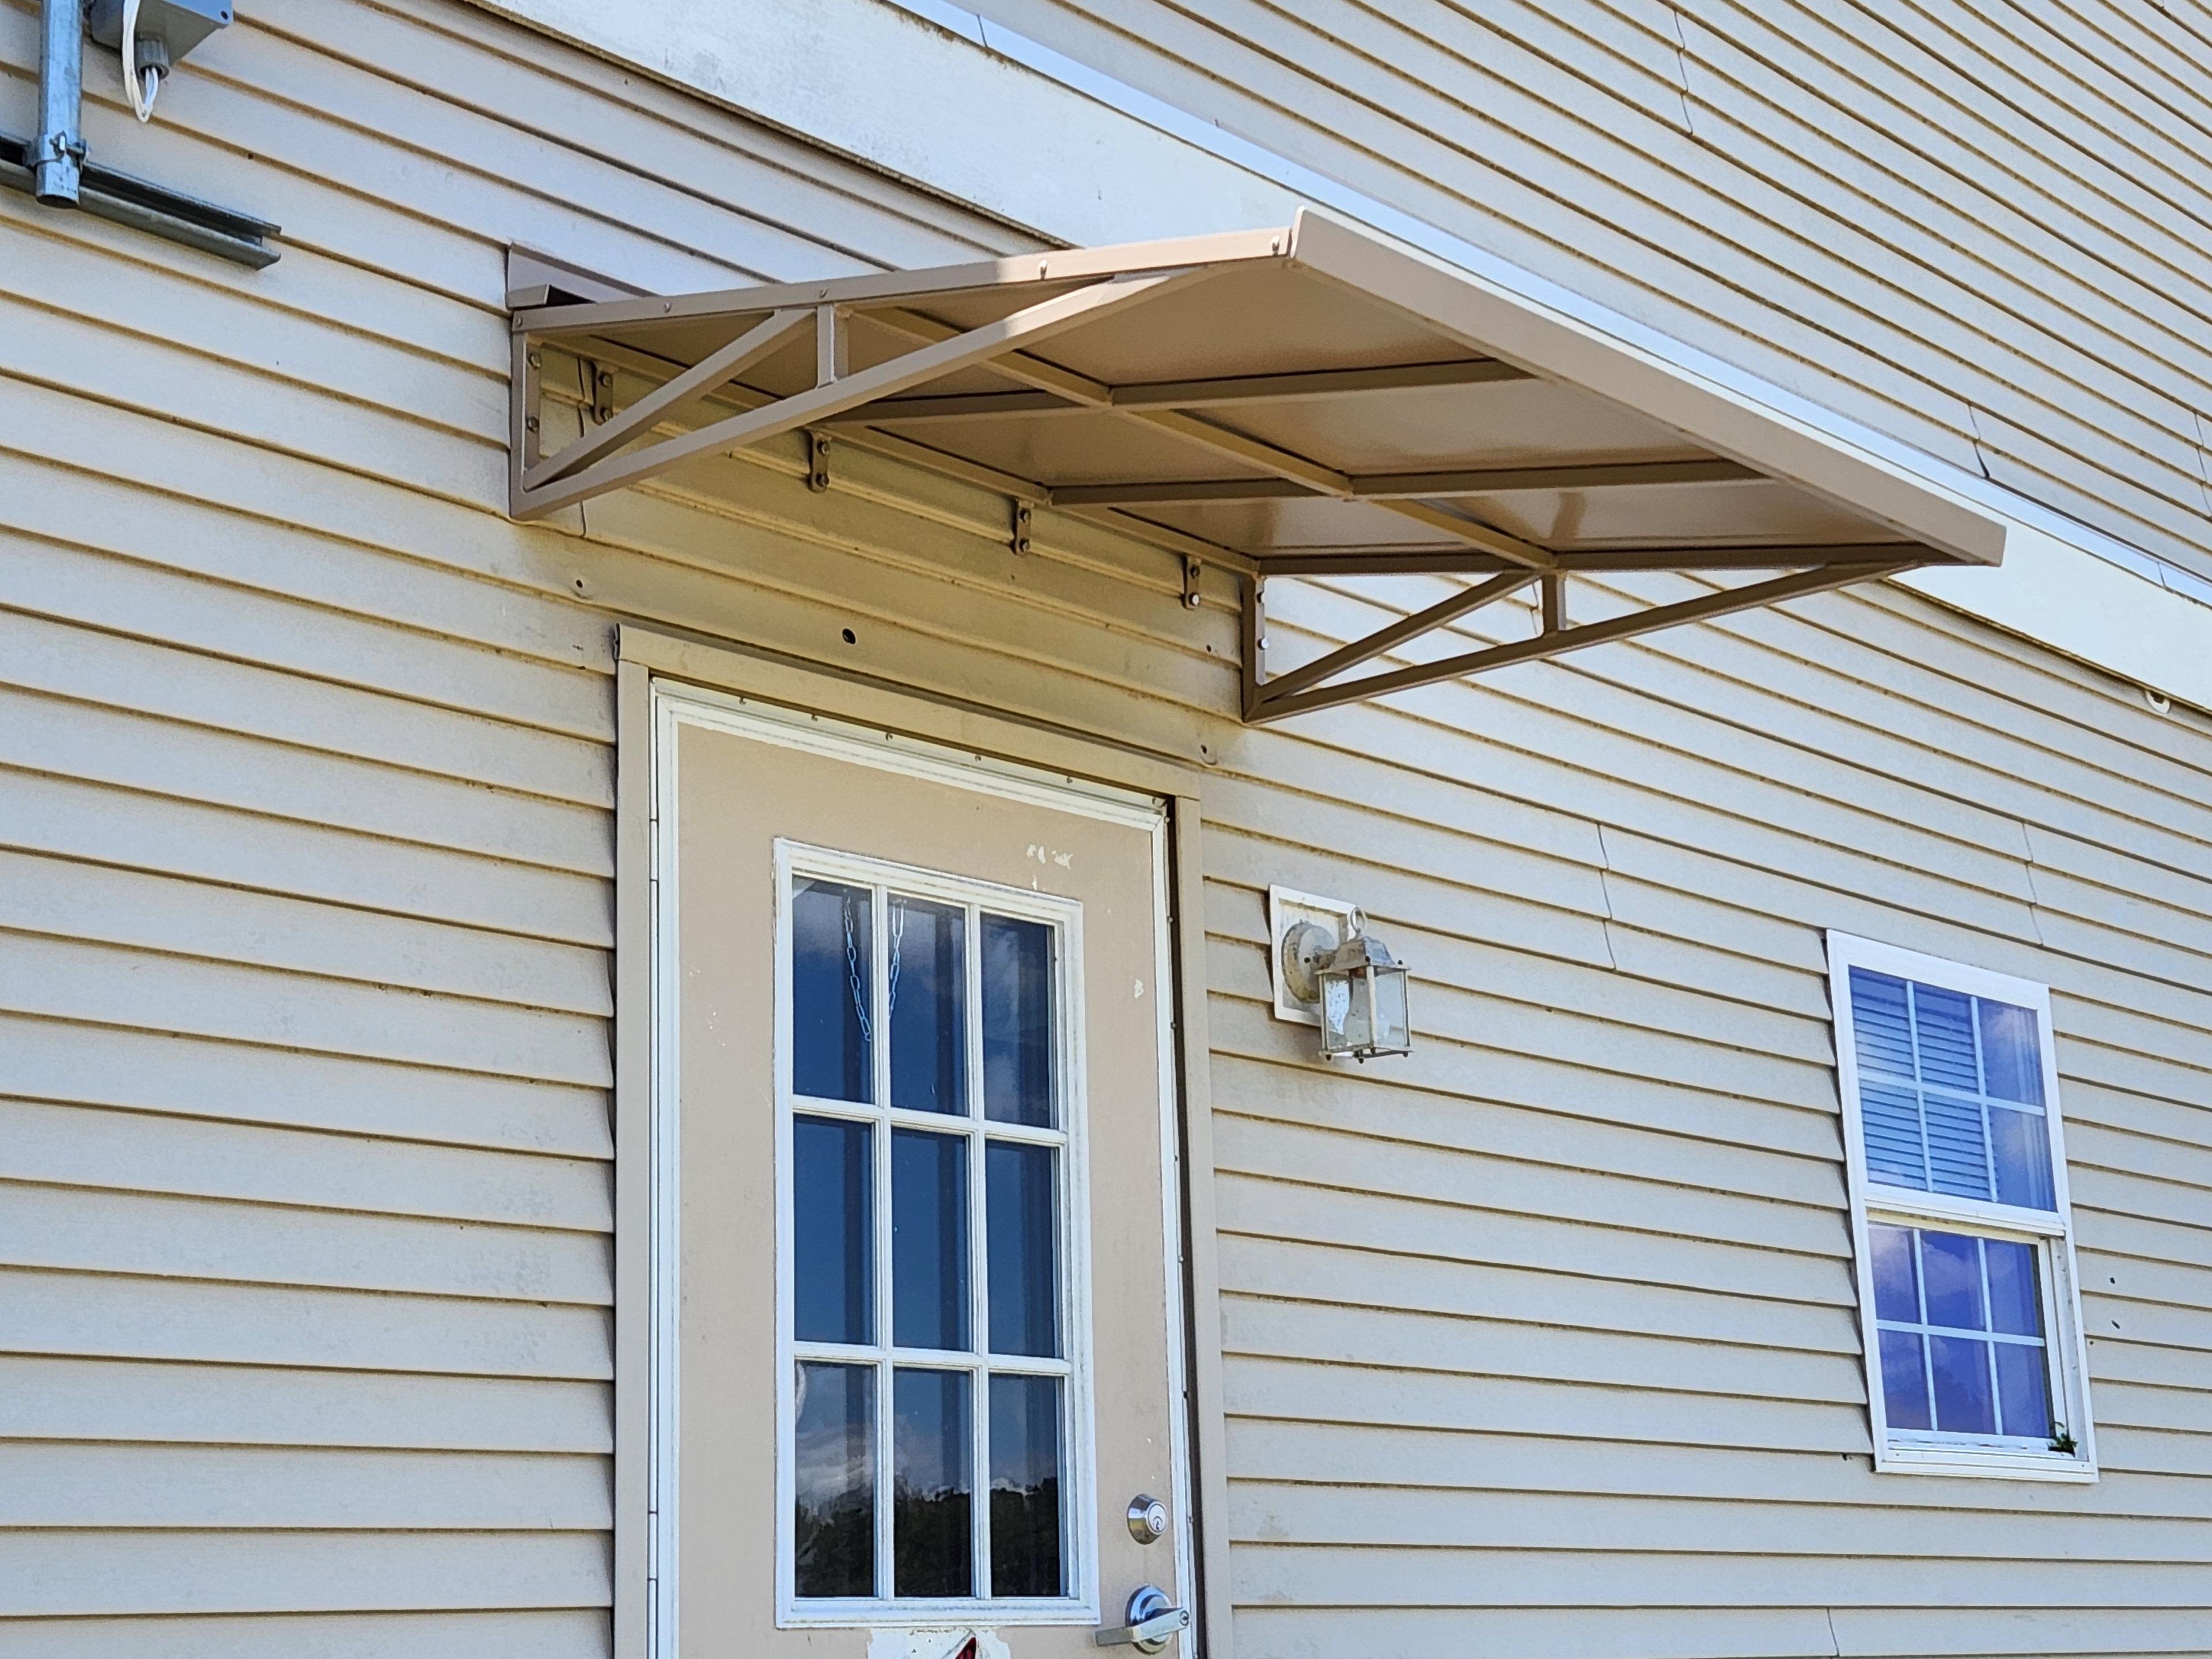
A metal awning is a shade element attached to the building. It projects out from a wall, usually cantilevered or supported by knee braces, and is sized to cover a door, window, or a modest strip of patio. A solid-roof patio cover is closer to a small building: a structural roof system, typically post-supported, designed to cover a full outdoor room and often engineered to carry heavier loads.
In practice the dividing line is span and support:
- Projection. Awnings commonly run 3 to 10 feet off the wall. Patio covers routinely cover 15 to 20+ feet of depth.
- Support. Awnings lean on the building. Patio covers usually need posts and footings, which means concrete work and a different permit path.
- Feel. An awning shades an opening. A patio cover creates an outdoor room you furnish and live in.
When a Metal Awning Is the Better Call
Choose an awning when the goal is targeted protection rather than a full covered room. It's the right answer when you're shading a doorway so people aren't standing in the rain while they find their keys, cutting afternoon heat load on west-facing glass, or protecting a storefront window display from UV fade.
Awnings also win on cost, lead time, and footprint. There are no posts eating into your usable patio, no footings to pour, and no columns to work around. Our C-channel architectural canopies and G-gutter awnings both handle respectable projections without touching the ground, which matters a lot on tight sites, walkways, and anywhere a post would create a trip hazard or block access.
When a Solid-Roof Patio Cover Makes More Sense
Go with a patio cover when you're building a destination, not just shelter. Covering a dining set, an outdoor kitchen, or a pool deck means spanning far more than a wall-mounted awning can reasonably reach. Once you're past roughly 12 feet of depth, posts stop being optional.
Patio covers also give you a real roof cavity, which opens up options an awning can't match: recessed lighting, ceiling fans, mounted heaters, and running electrical without surface conduit. If you want the space usable in August, a fan is not a luxury.
The Middle Ground People Overlook
The framing isn't strictly either-or. A louvered structure gives you a solid roof when you close it and open sky when you don't, which is genuinely useful in a climate where a downpour lasts twenty minutes and then the sun returns. Our louvered sunshade structures and aluminum pergolas both live in this space, trading a little simplicity for a lot of control.

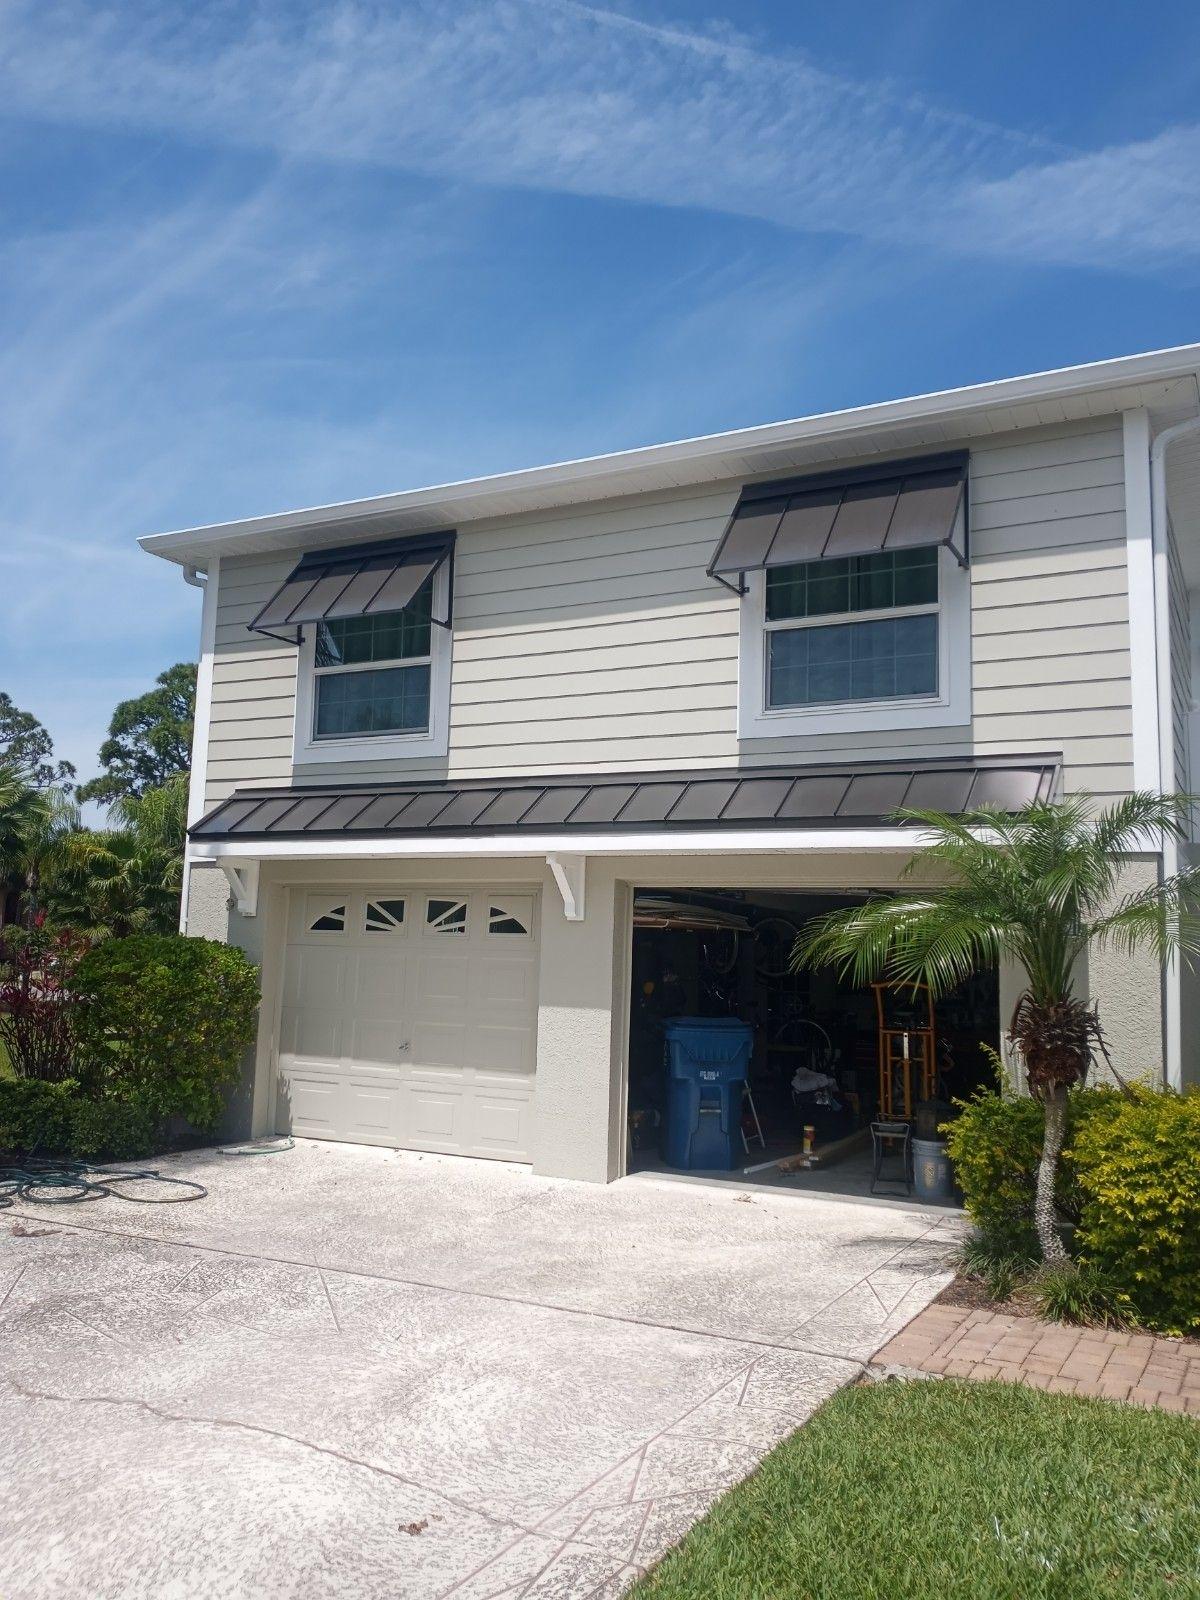
For coastal properties and homes where style carries weight, Bahama-style awnings shade windows at an angle that blocks high sun while preserving the view out.
Questions Worth Answering Before You Decide
- How deep is the area you actually need covered, measured, not estimated?
- Can you put posts there, or does the surface, setback, or traffic pattern rule them out?
- Do you need power in the covered area for lights, fans, or heaters?
- Is the wall structurally capable of carrying an attached load? Older masonry and stucco-over-frame both need a look before anyone quotes a mount.
- Are you shading an opening or building a room? That single question resolves most of these projects.
The Florida Factor
Whatever you choose, aluminum construction and a quality powder-coat finish do the heavy lifting here. Heat, UV, and humidity punish outdoor structures, and salt air accelerates all of it. Aluminum doesn't rust, and a properly finished frame stays presentable through years of weather that would leave steel streaked and wood swollen. Slope and drainage matter just as much: water needs somewhere to go that isn't the middle of your walkway.
Not sure which direction fits your space? Send us dimensions and a few photos and we'll tell you honestly which one we'd build. Browse the full product lineup or request a free quote and we'll size it properly the first time.
Metal Awnings in Lake Mary, FL | Commercial & Residential Aluminum Canopies
12th Oct 2026
Metal Awnings in Panama City Beach, FL | Commercial & Residential Aluminum Canopies
12th Oct 2026
Metal Awnings in Fernandina Beach, FL | Commercial & Residential Aluminum Canopies
12th Oct 2026
Metal Awnings in Ponte Vedra Beach, FL | Commercial & Residential Aluminum Canopies
12th Oct 2026
Metal Awnings in St. Augustine, FL | Commercial & Residential Aluminum Canopies
12th Oct 2026
Metal Awnings in Islamorada, FL | Commercial & Residential Aluminum Canopies
12th Oct 2026
Metal Awnings in Sanibel, FL | Commercial & Residential Aluminum Canopies
12th Oct 2026
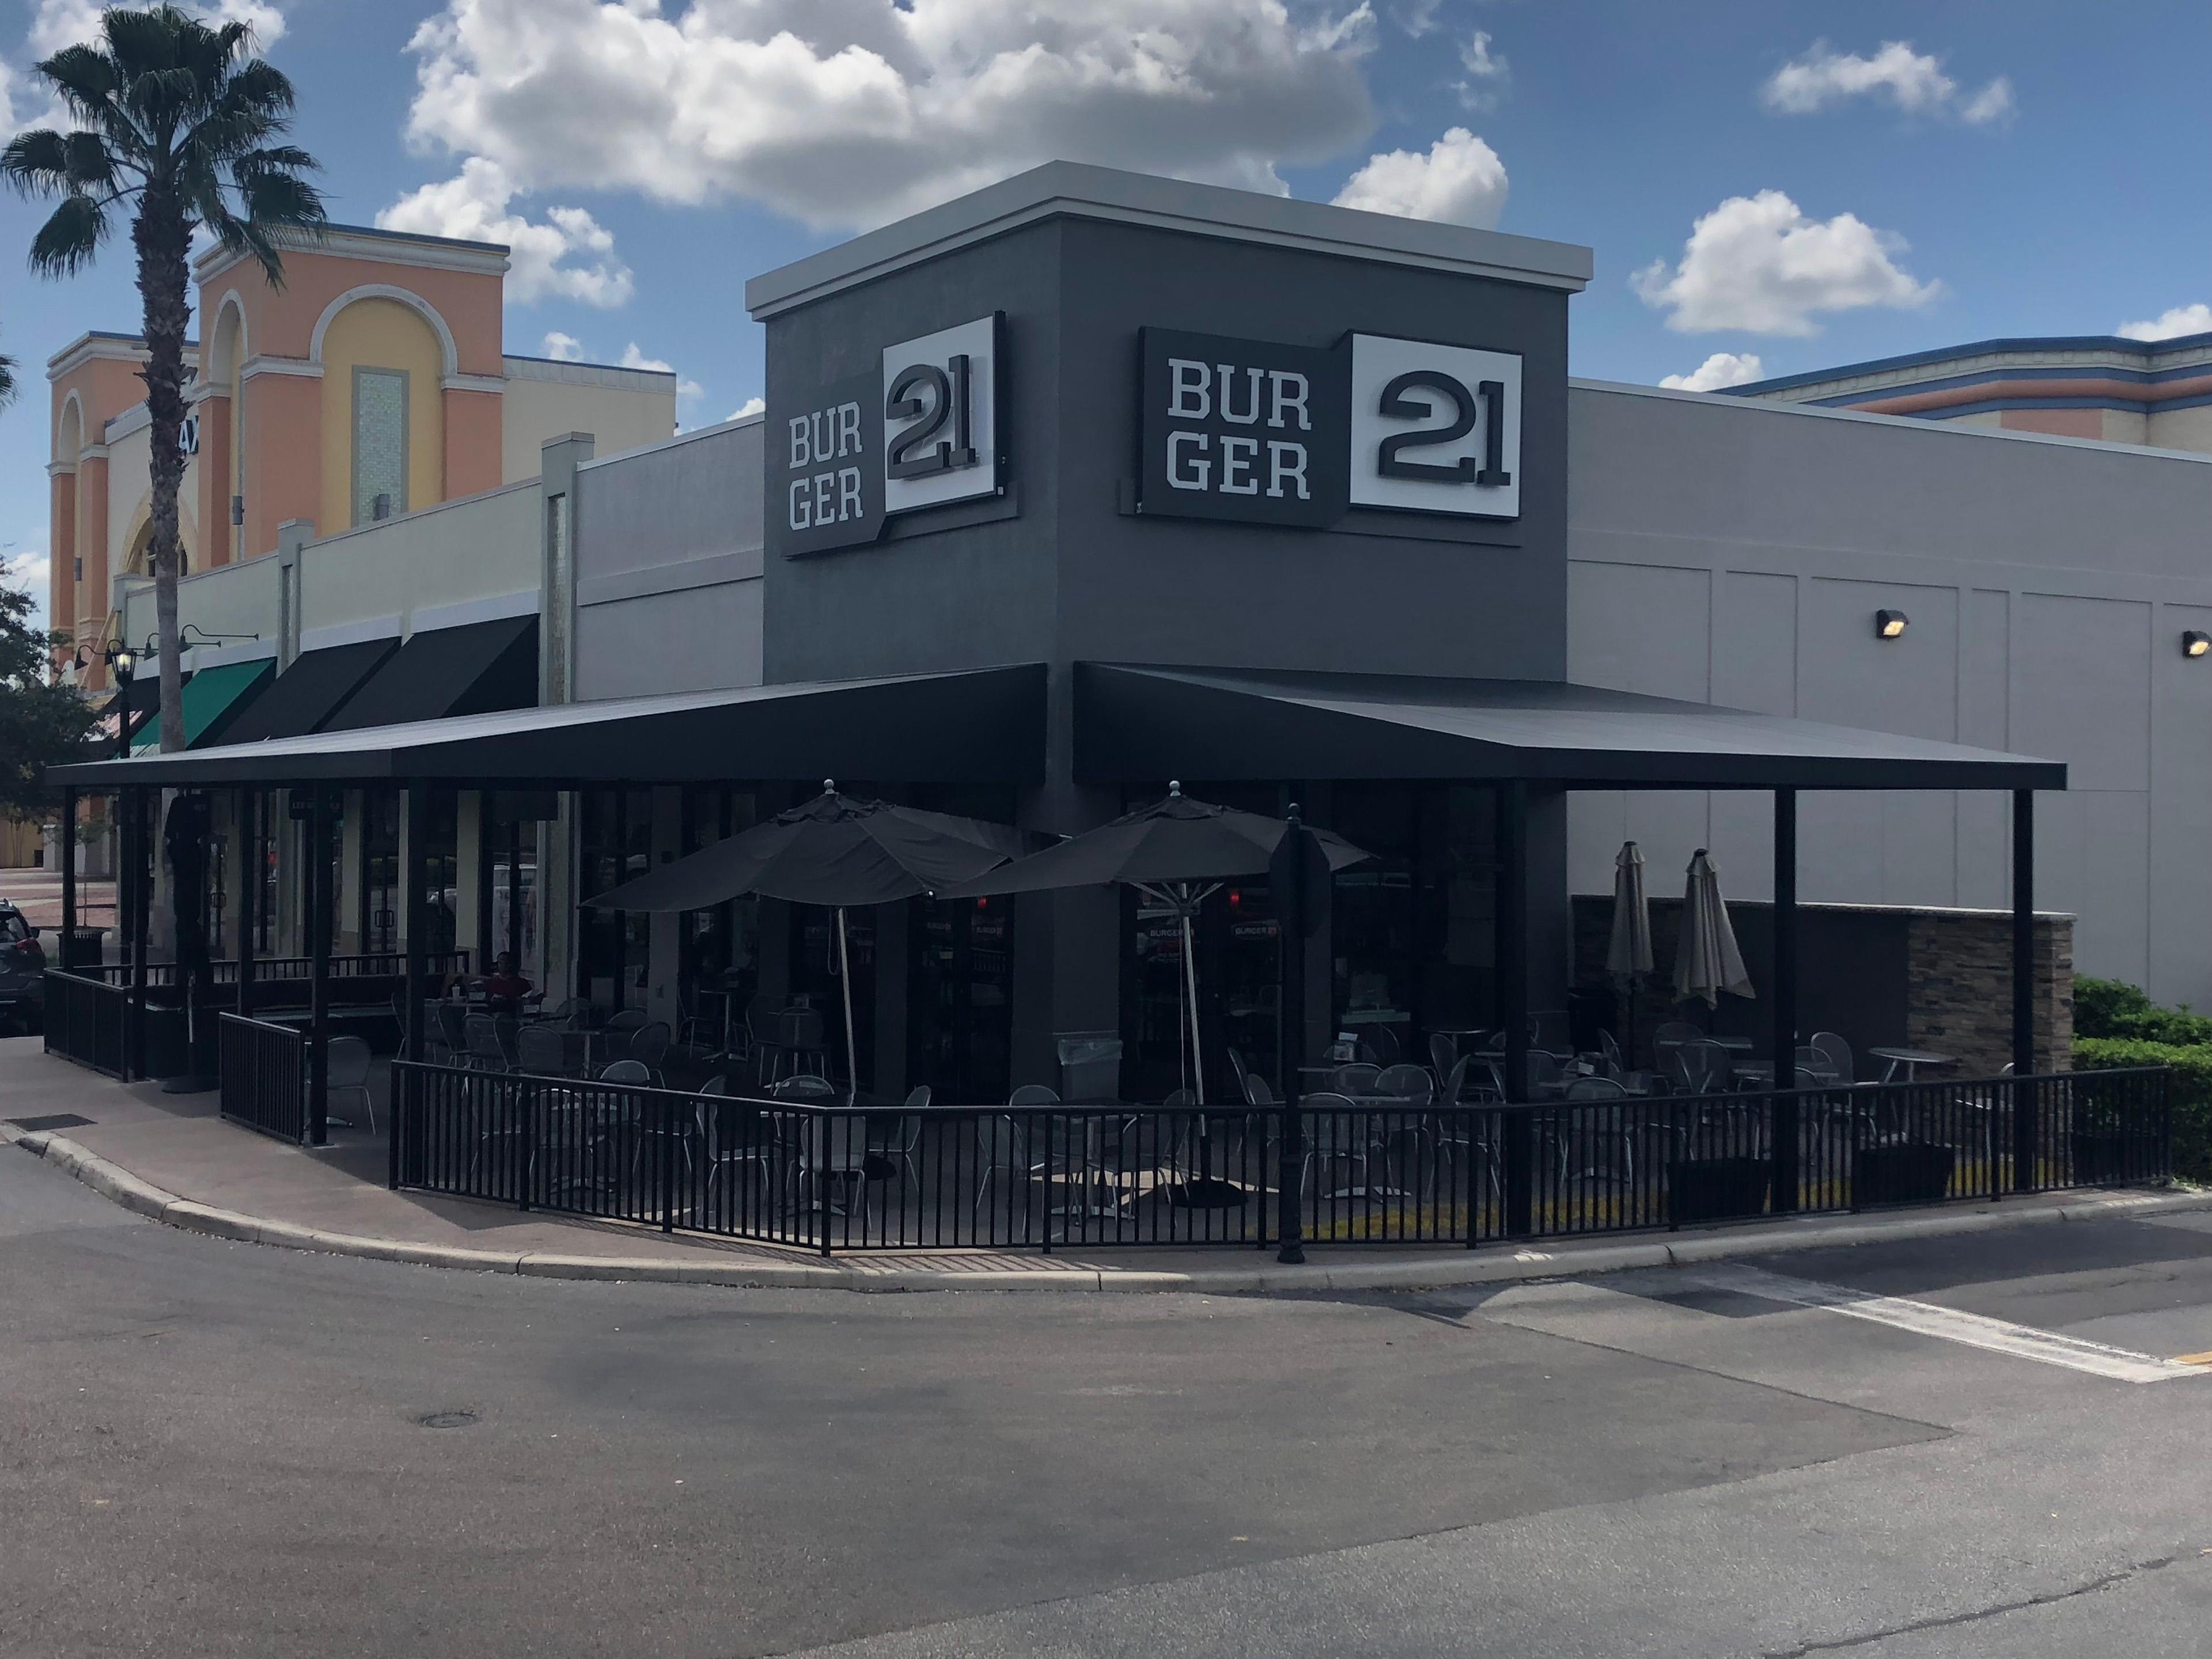
Metal Awnings in Fort Myers Beach, FL | Commercial & Residential Aluminum Canopies
12th Oct 2026
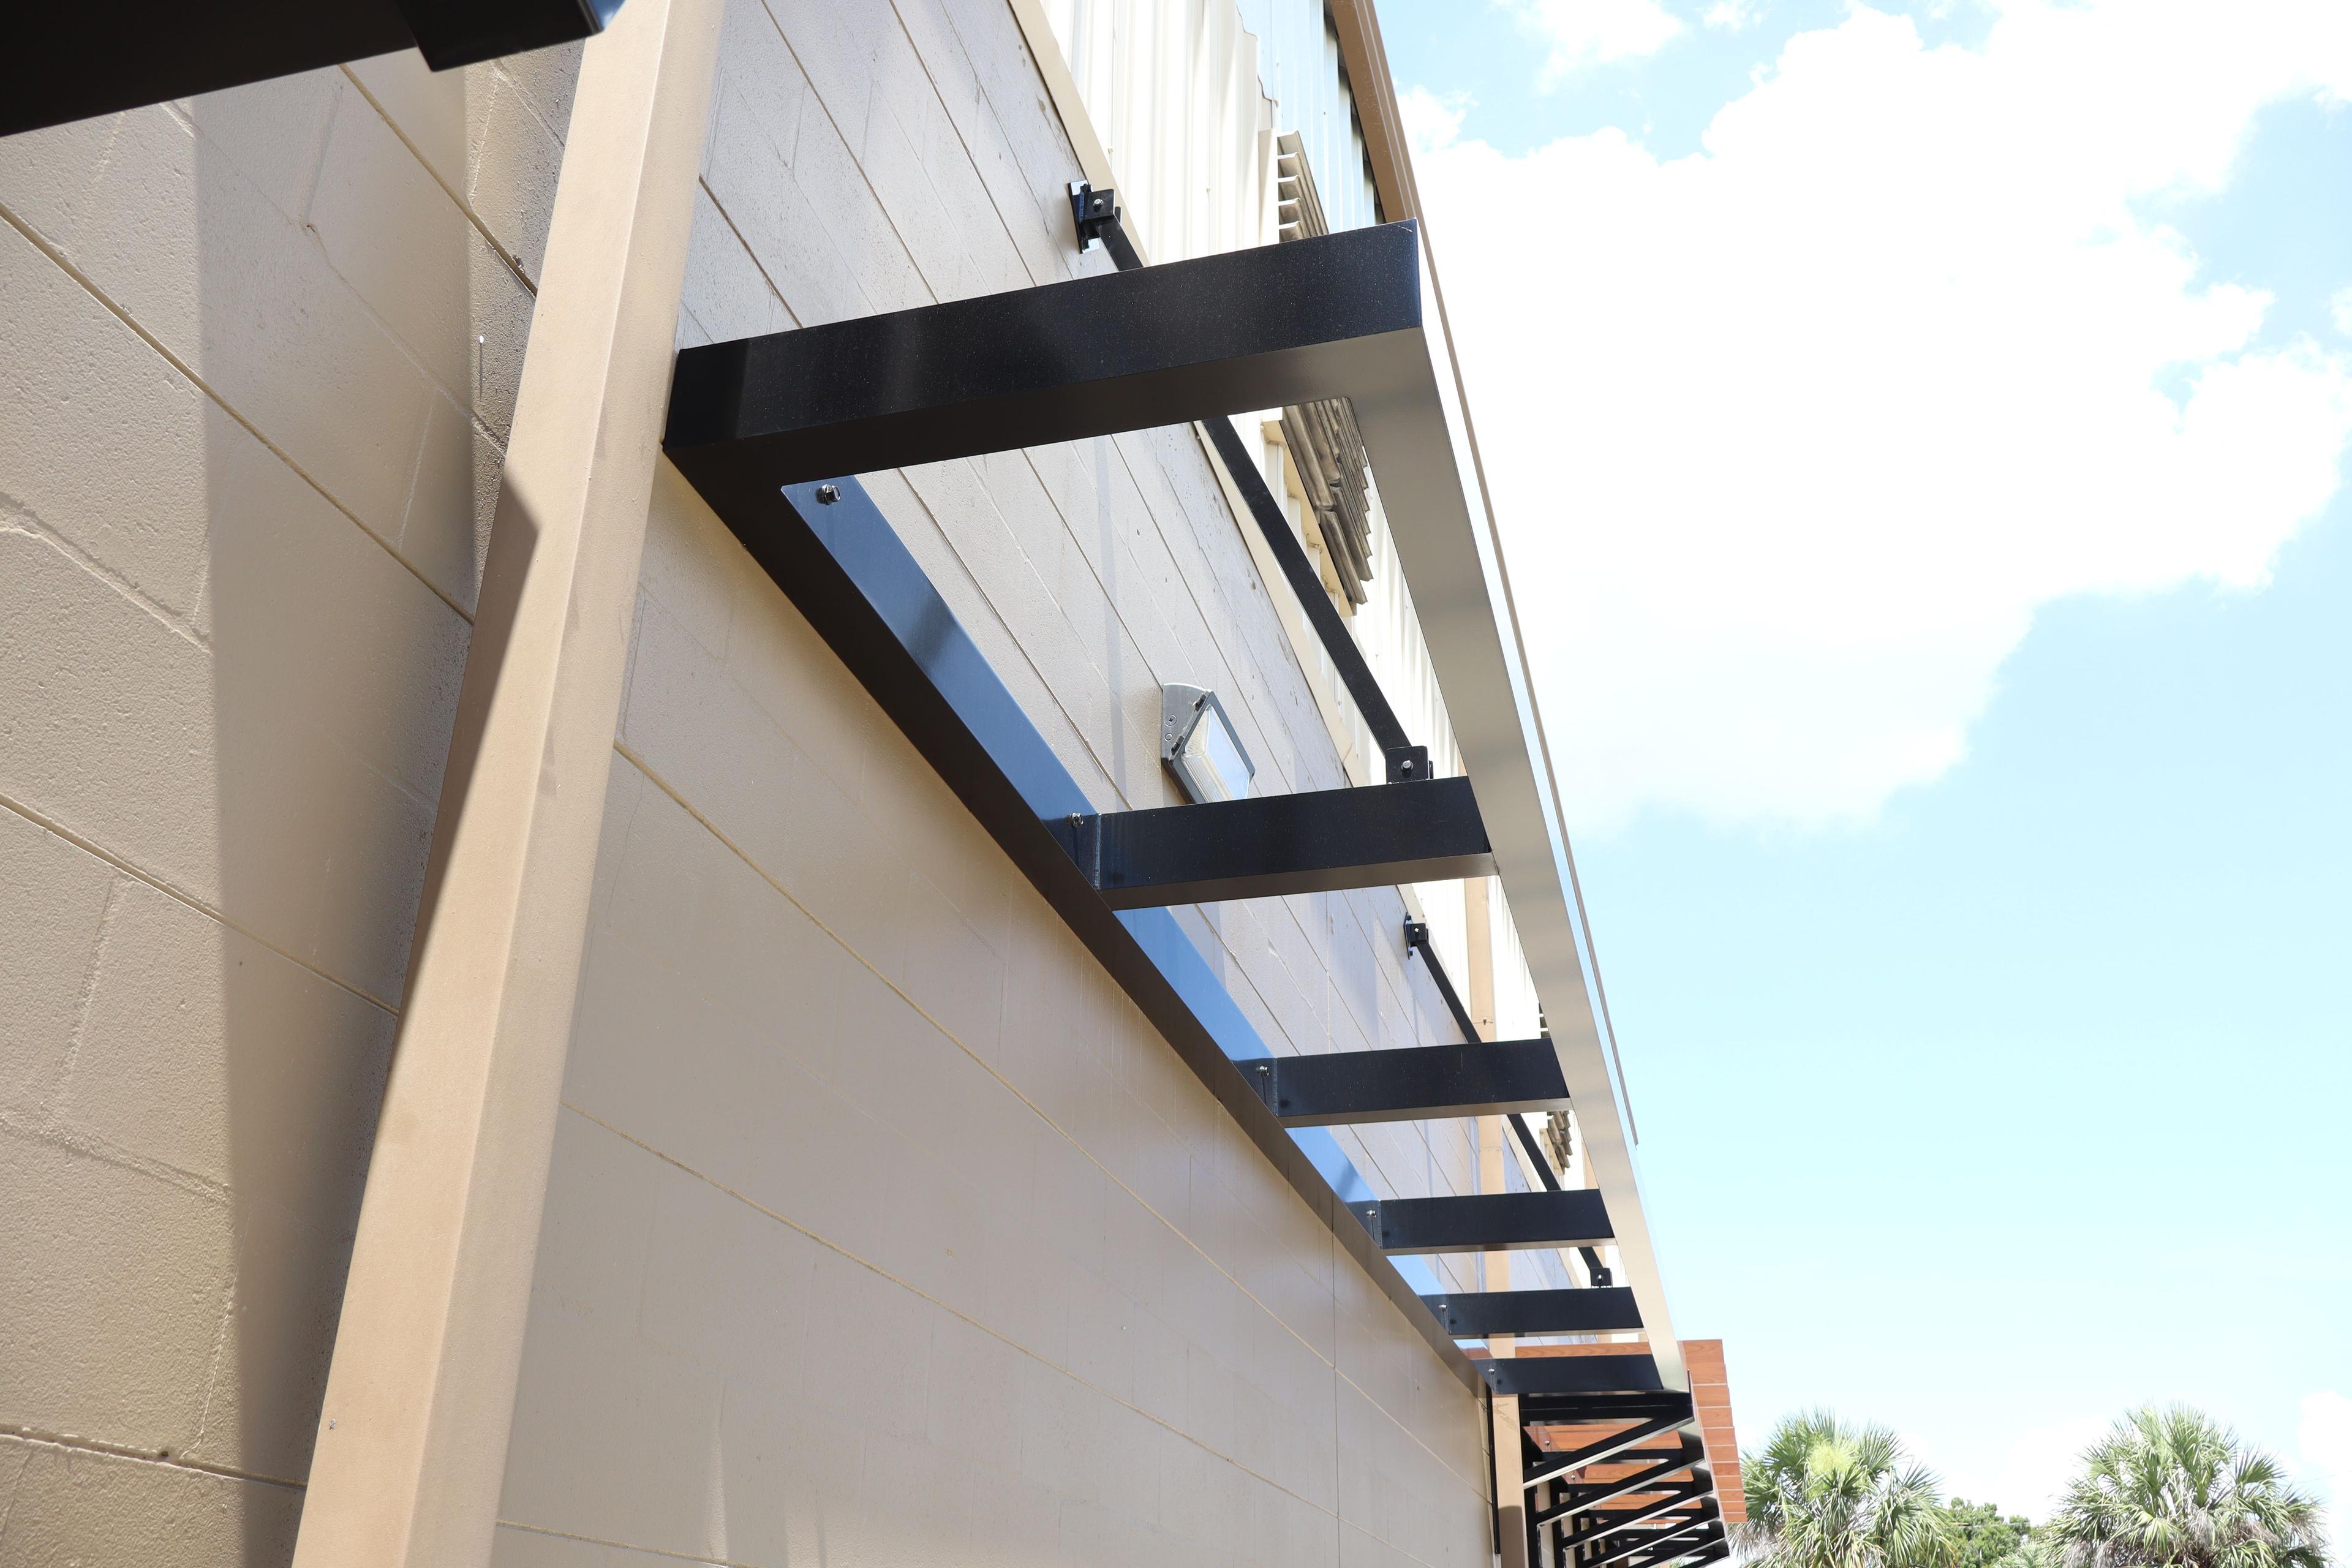
Metal Awnings for Condos, HOAs & Apartment Communities: Durable Shade That Lasts
29th Sep 2026
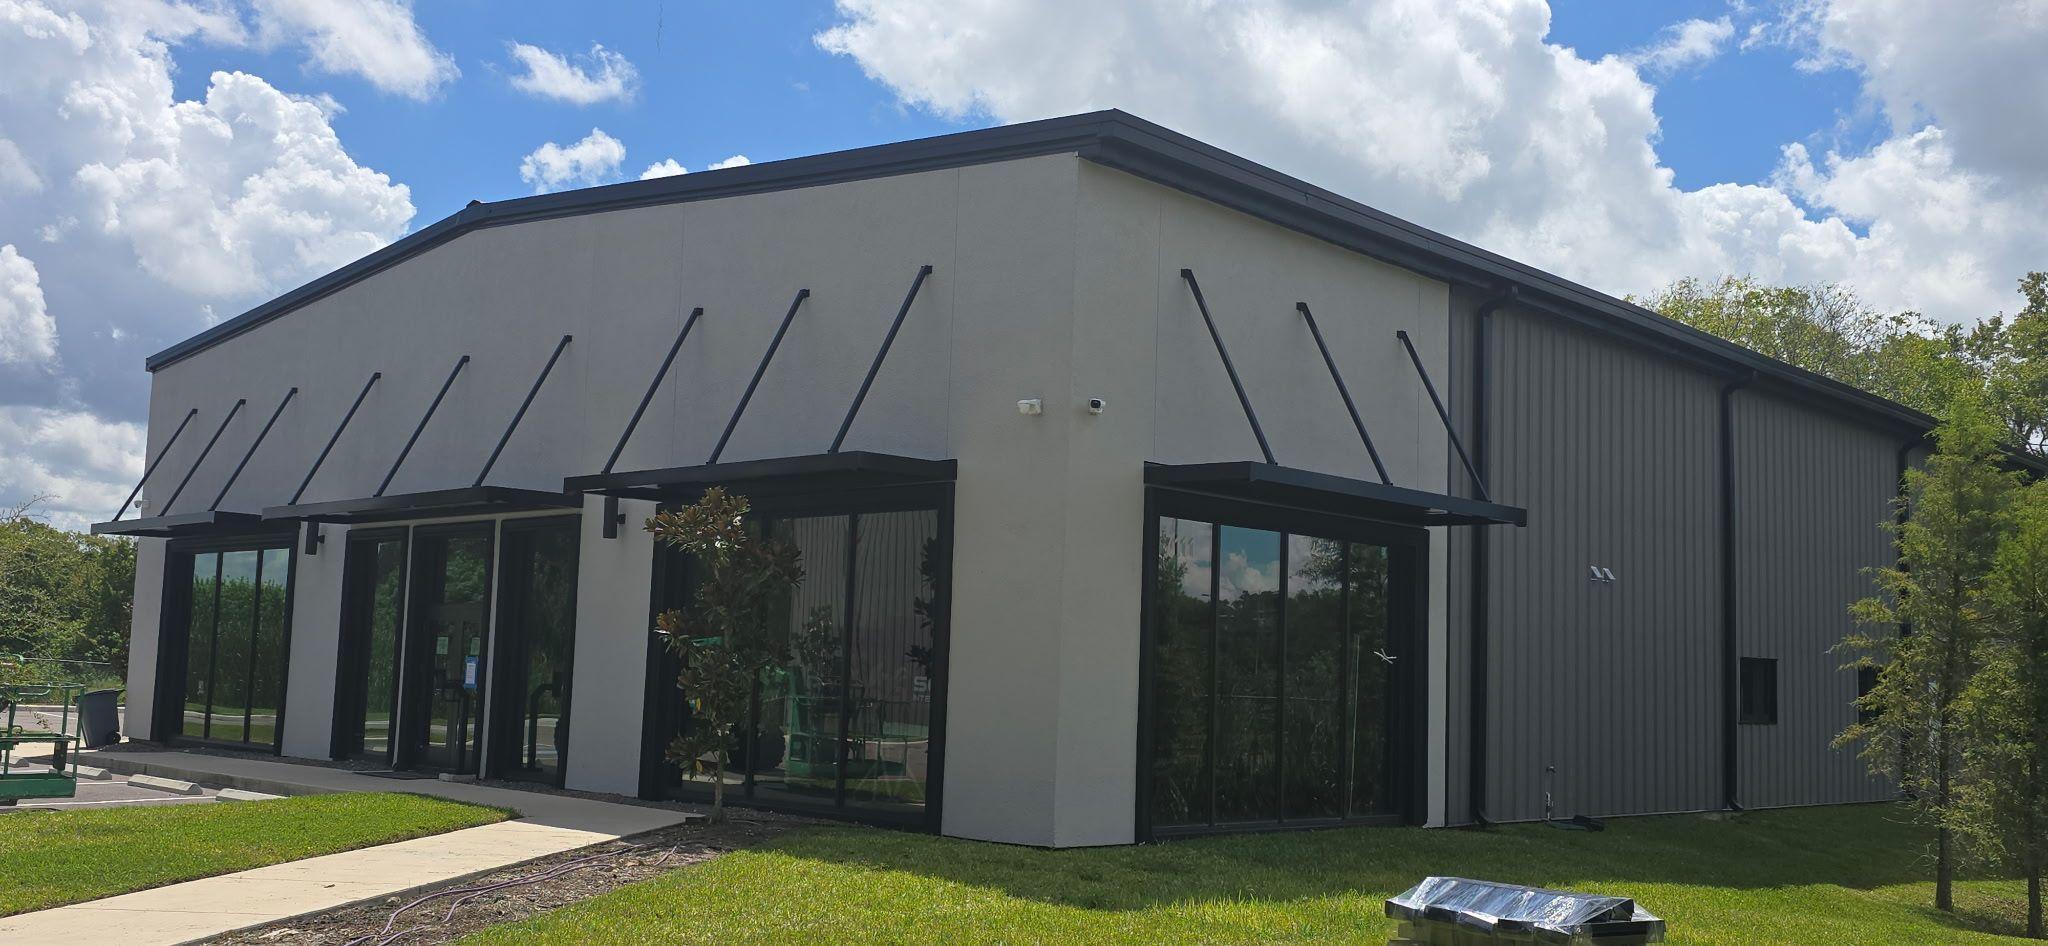
Metal Awnings for Medical & Dental Offices: Covered Entries Patients Notice
29th Sep 2026
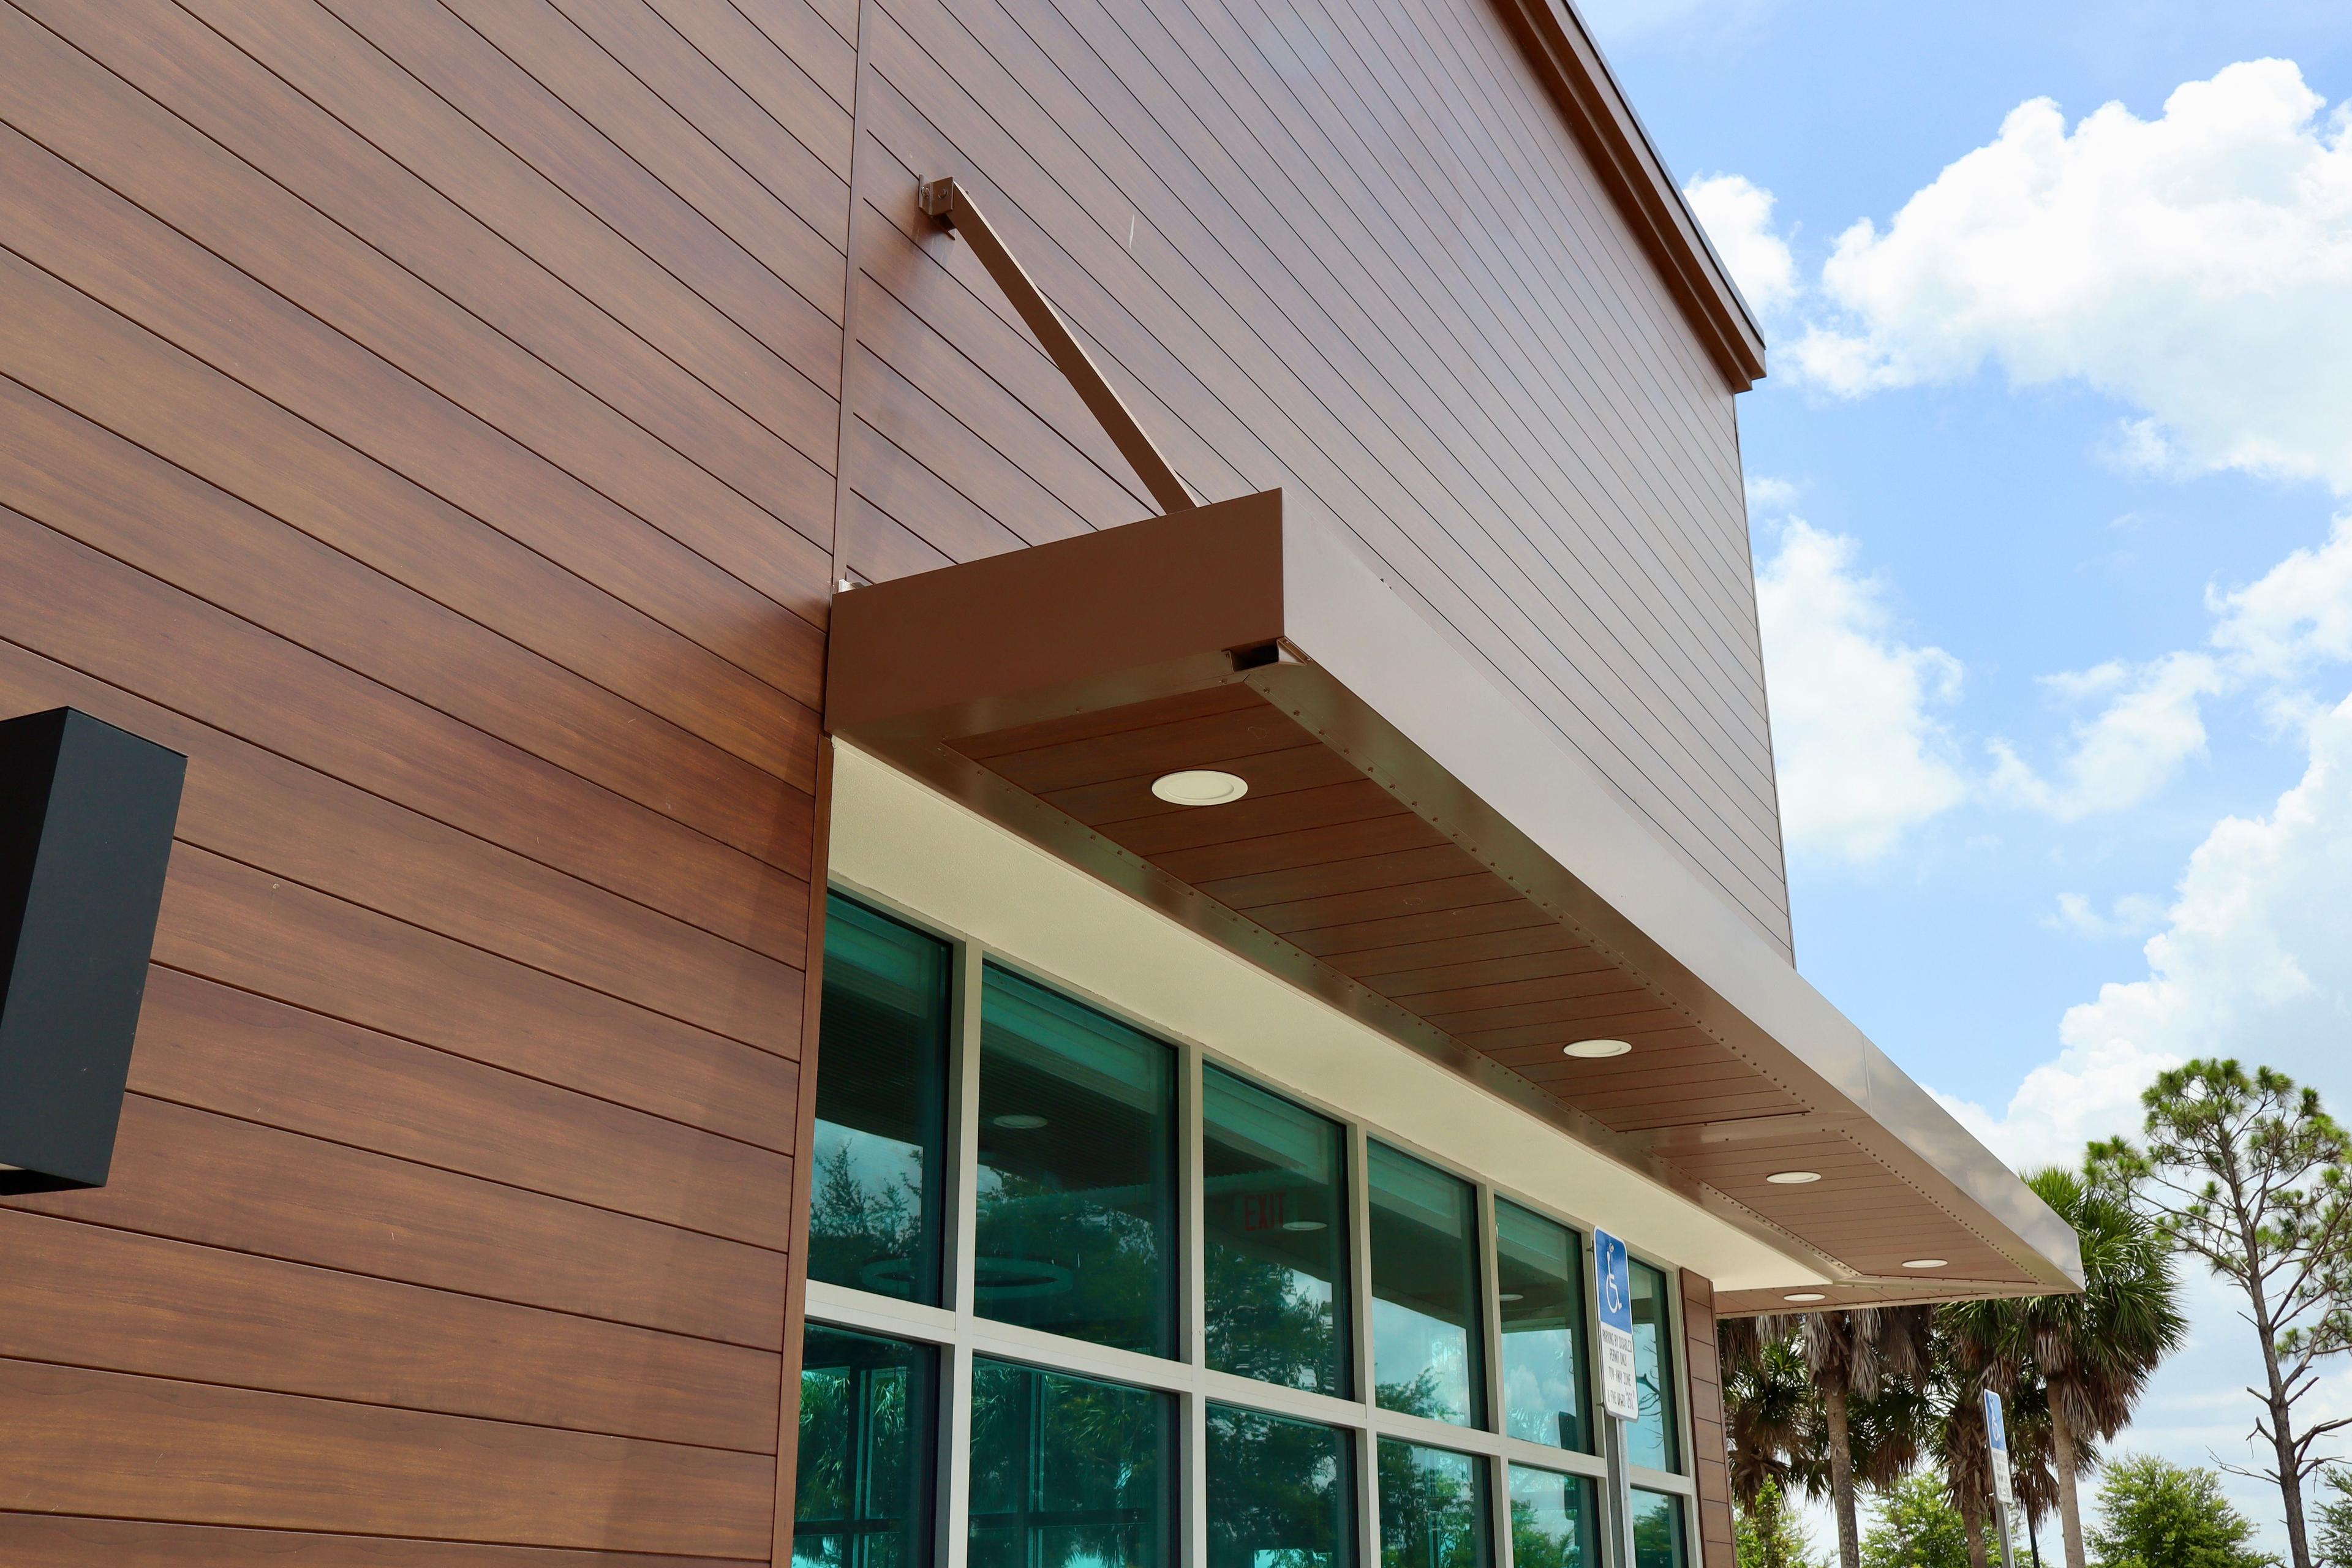
Metal Awnings in Poinciana, FL | Commercial & Residential Aluminum Canopies
21st Sep 2026
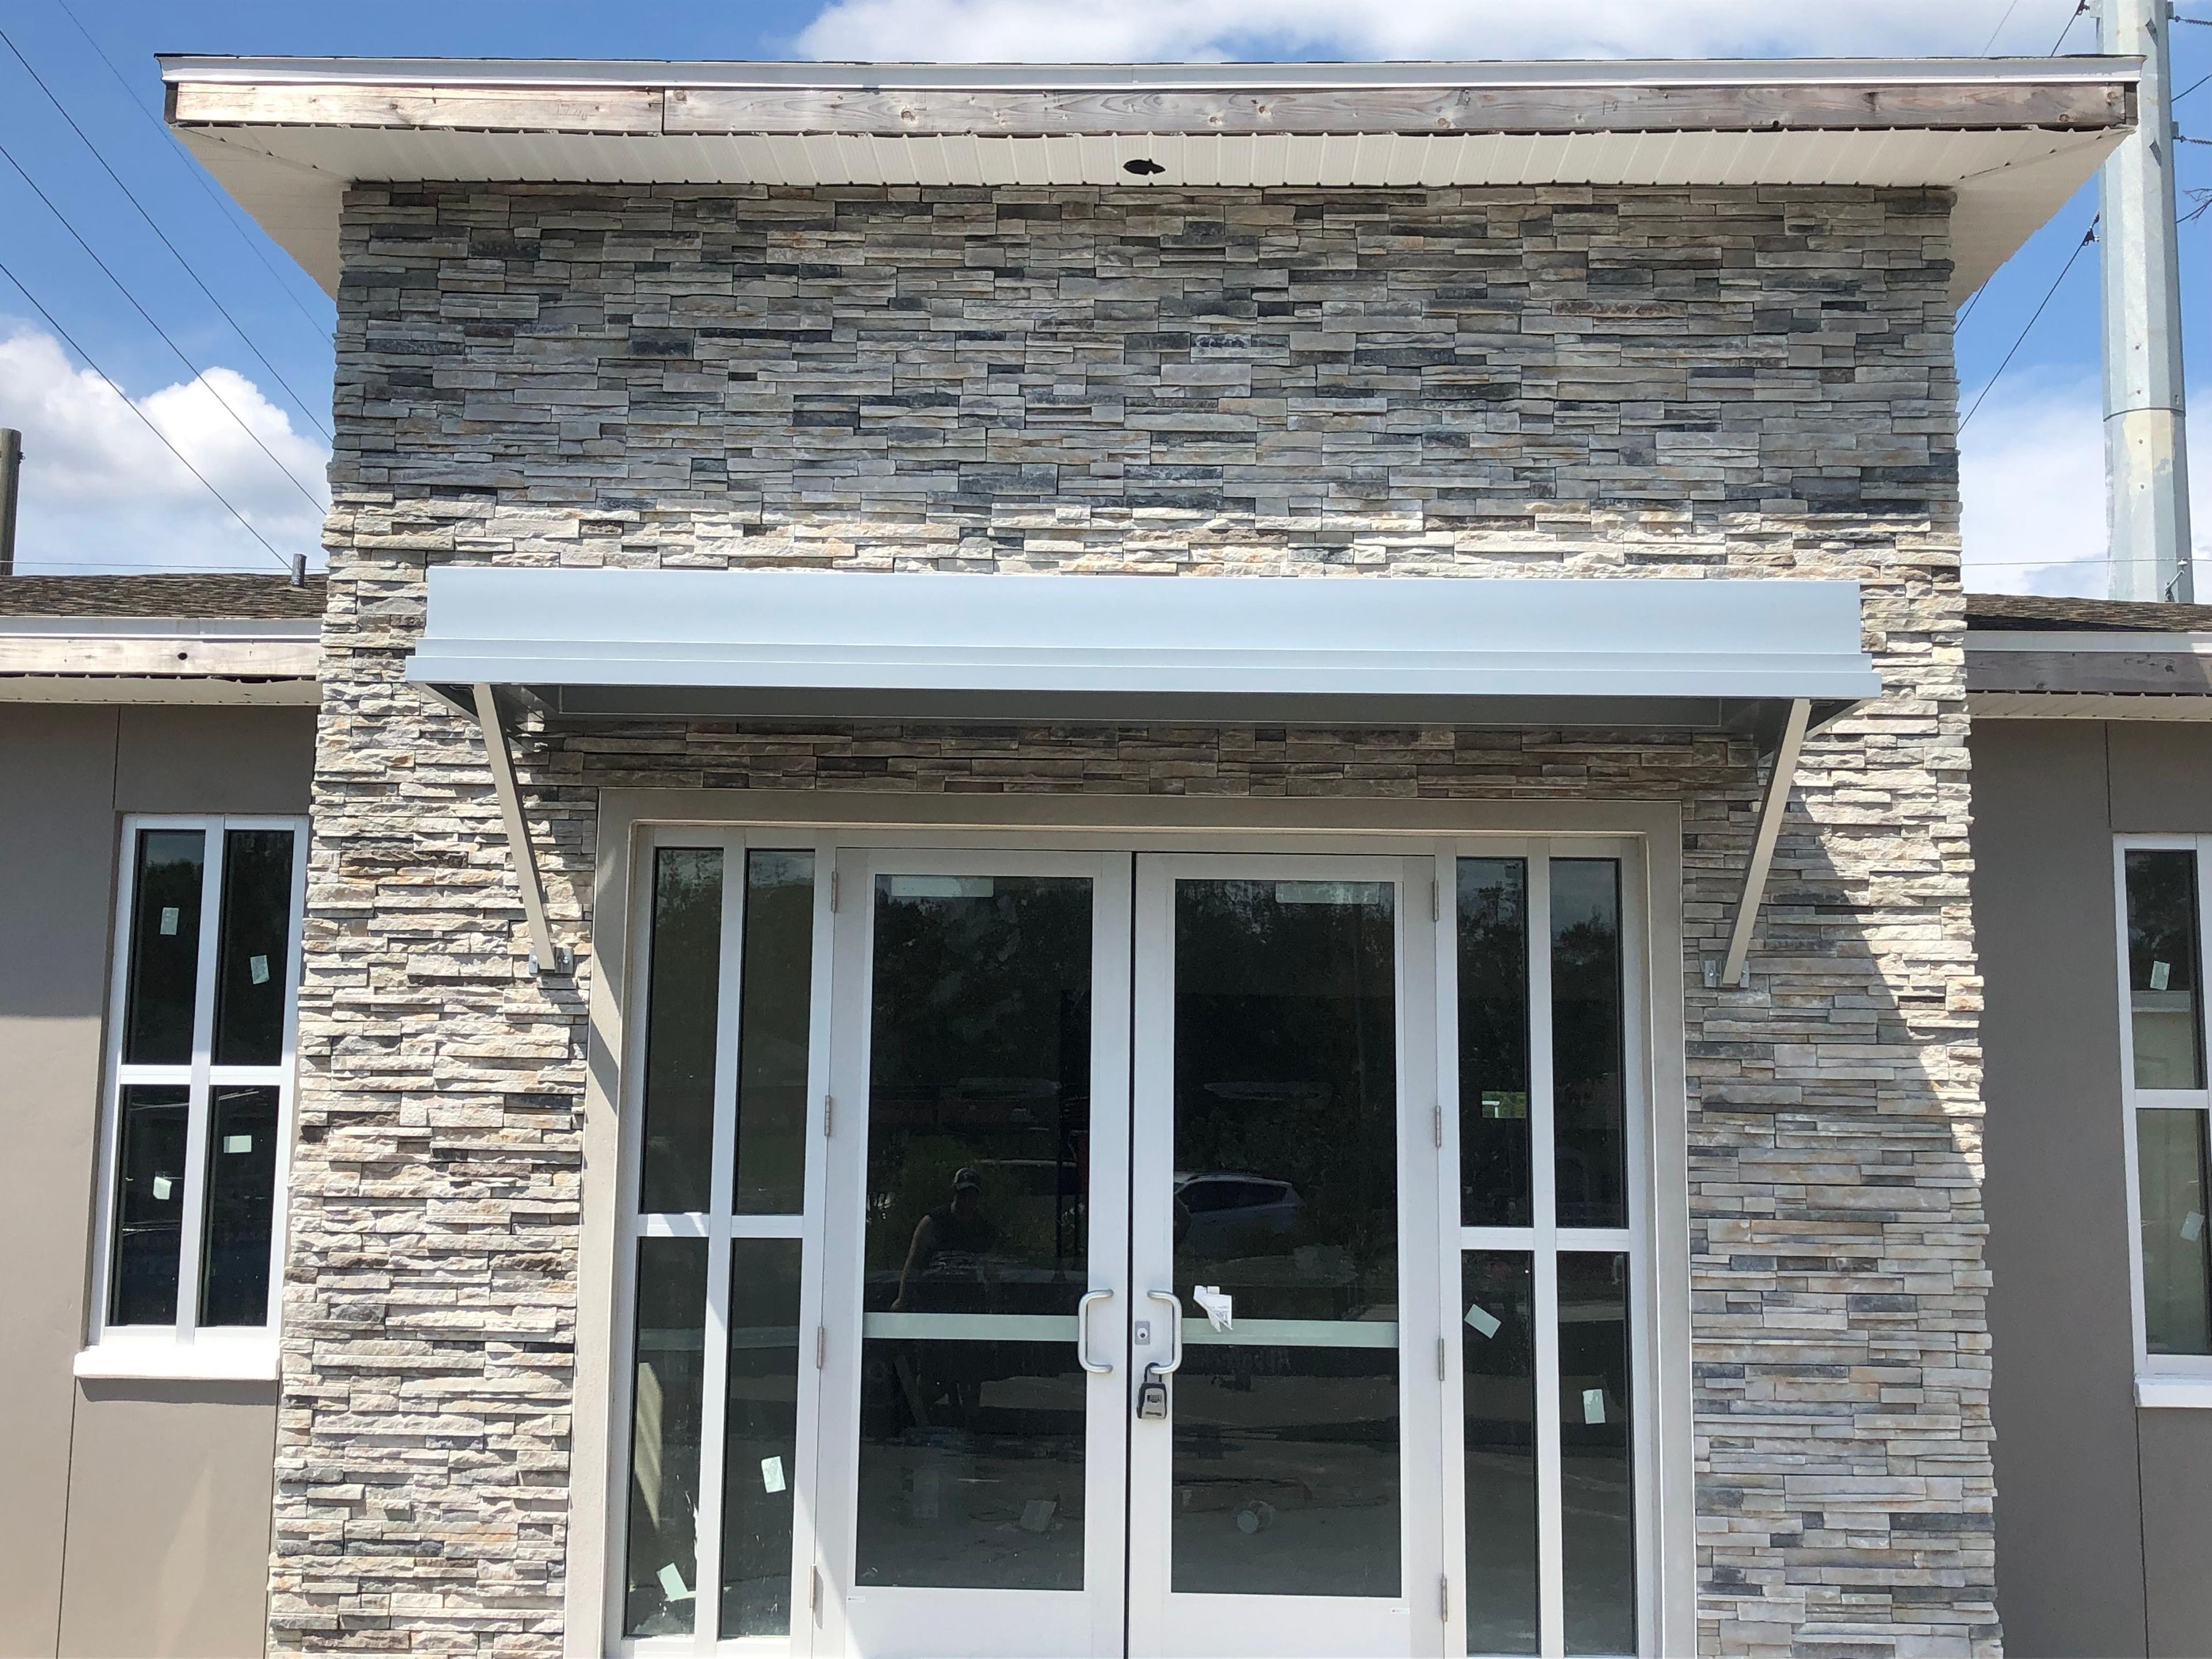
Metal Awnings in Palmer Ranch, FL | Commercial & Residential Aluminum Canopies
21st Sep 2026

Address: 4608 N Hale Ave, Tampa, FL 33614
Phone: 813-249-0059
Email: sales@metalawnings.com
Hours: 07:00 am – 03:30 pm


