
Retrofitting Awnings on Existing Buildings: What to Know Before You Install
By Products
22nd Jul 2026
Products
Retrofitting Awnings on Existing Buildings: What to Know Before You Install
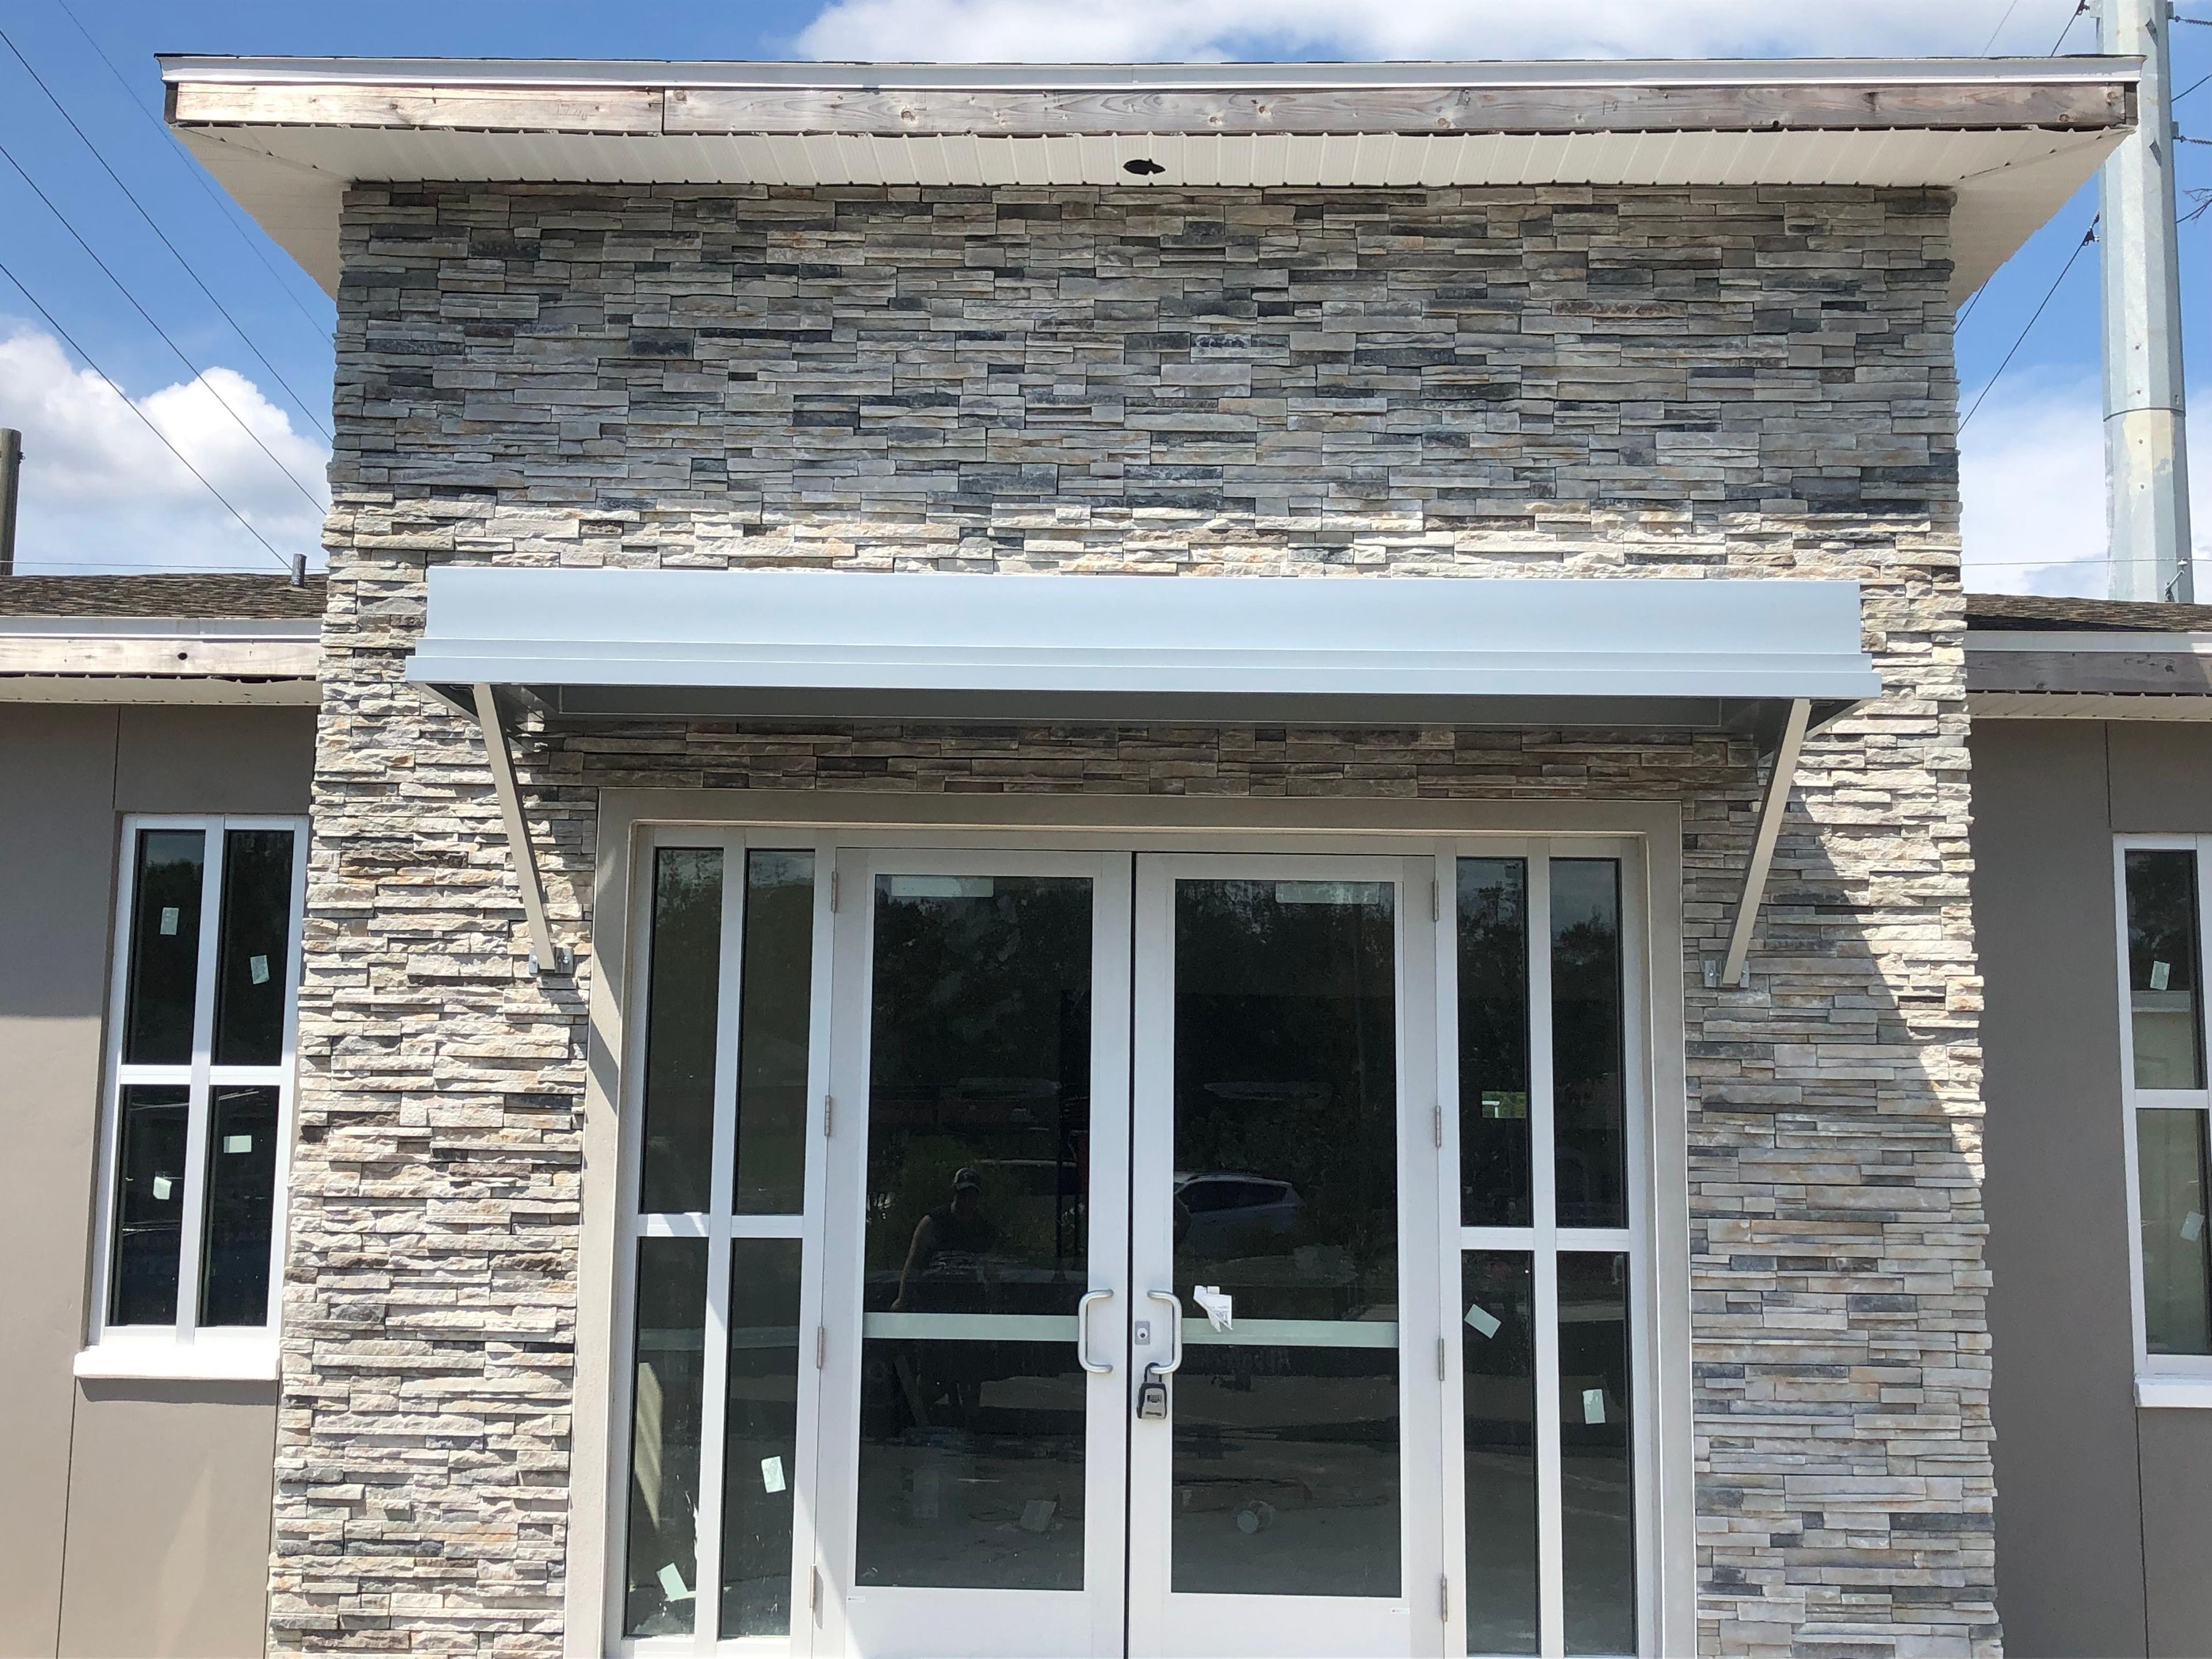
Adding awnings to a building that's already standing is one of the most cost-effective upgrades you can make, cutting heat, improving curb appeal, and protecting entrances. But a retrofit isn't quite the same as speccing shade into new construction. Here's what to sort out before installation day.
Start With the Wall
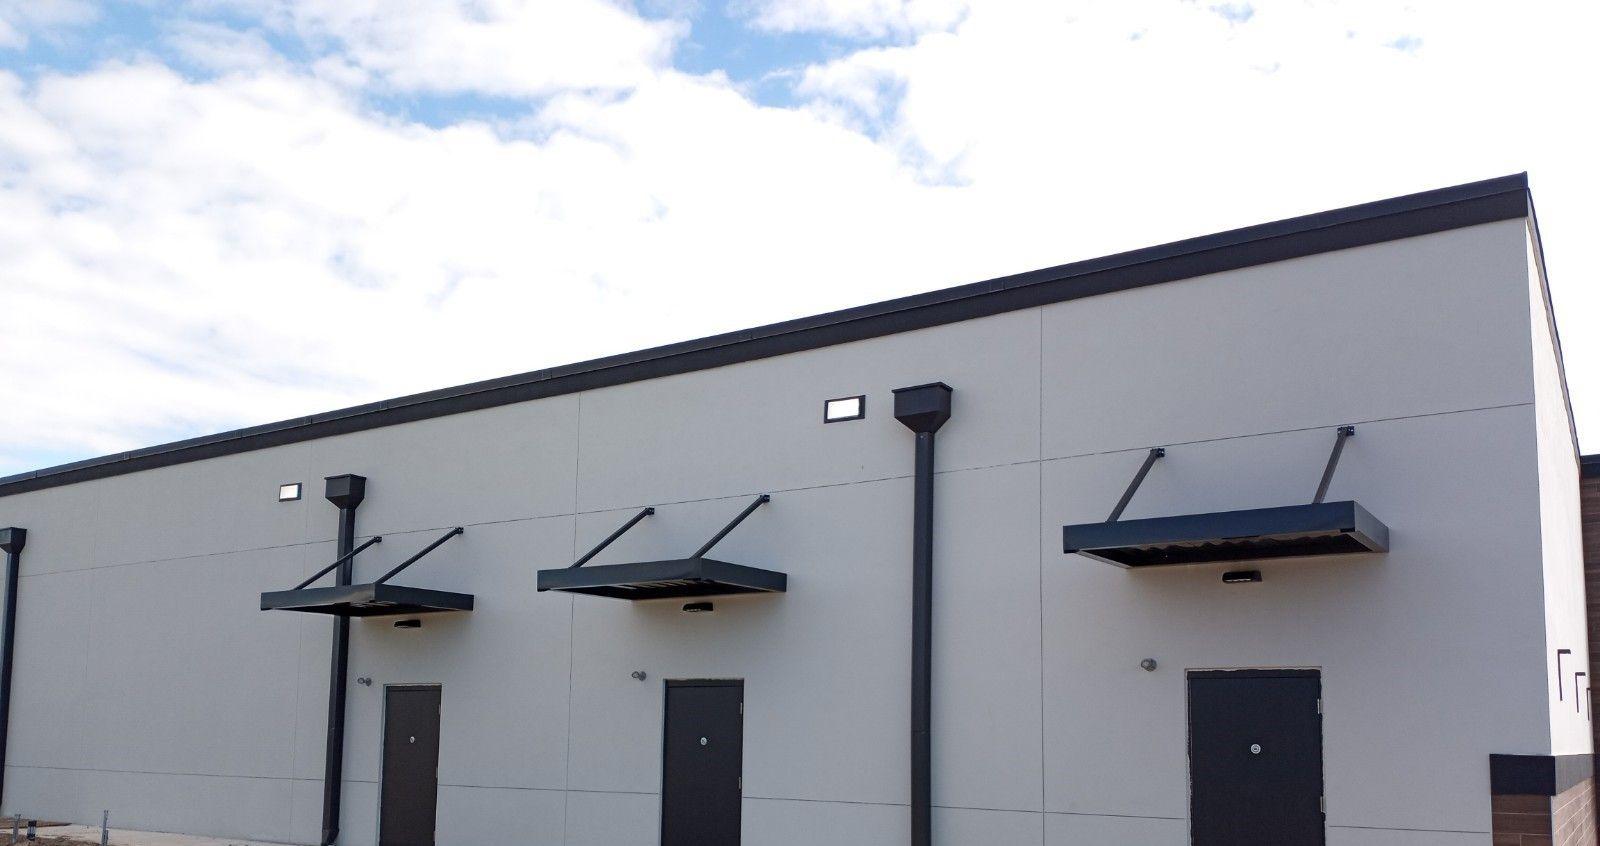
The existing wall has to carry the load. Masonry, concrete, tilt-wall, and framed walls all mount differently, and the fastening method depends on what's behind the surface. A retrofit assessment confirms the structure can support the canopy and where the attachment points should land.
Choose the Right Attachment Method
If the wall can't carry a large cantilever, a post-supported design shifts load to the ground. Options include:
Wall-mounted for smaller projections over windows and doors
Post-supported for wider spans or where wall capacity is limited
Cantilevered where a clean, post-free look is needed and the structure allows
Plan Drainage and Existing Features

On an existing facade you have to work around downspouts, lighting, signage, and windows. Our G-gutter canopies integrate drainage so you can direct water cleanly even when tying into an established building. Matching the fascia color to existing trim keeps the retrofit looking intentional.
Permits, Engineering, and Fit
Retrofits still need Florida wind-load engineering and, typically, permitting. Because we build to spec, we fabricate each canopy to your building's actual measurements rather than forcing a stock size onto an imperfect facade. Explore our product lineup for profiles suited to retrofits.
Thinking about adding awnings to an existing building? Request a free quote and we'll assess your walls and recommend the right approach.
Metal Awnings in Lake Mary, FL | Commercial & Residential Aluminum Canopies
12th Oct 2026
Metal Awnings in Panama City Beach, FL | Commercial & Residential Aluminum Canopies
12th Oct 2026
Metal Awnings in Fernandina Beach, FL | Commercial & Residential Aluminum Canopies
12th Oct 2026
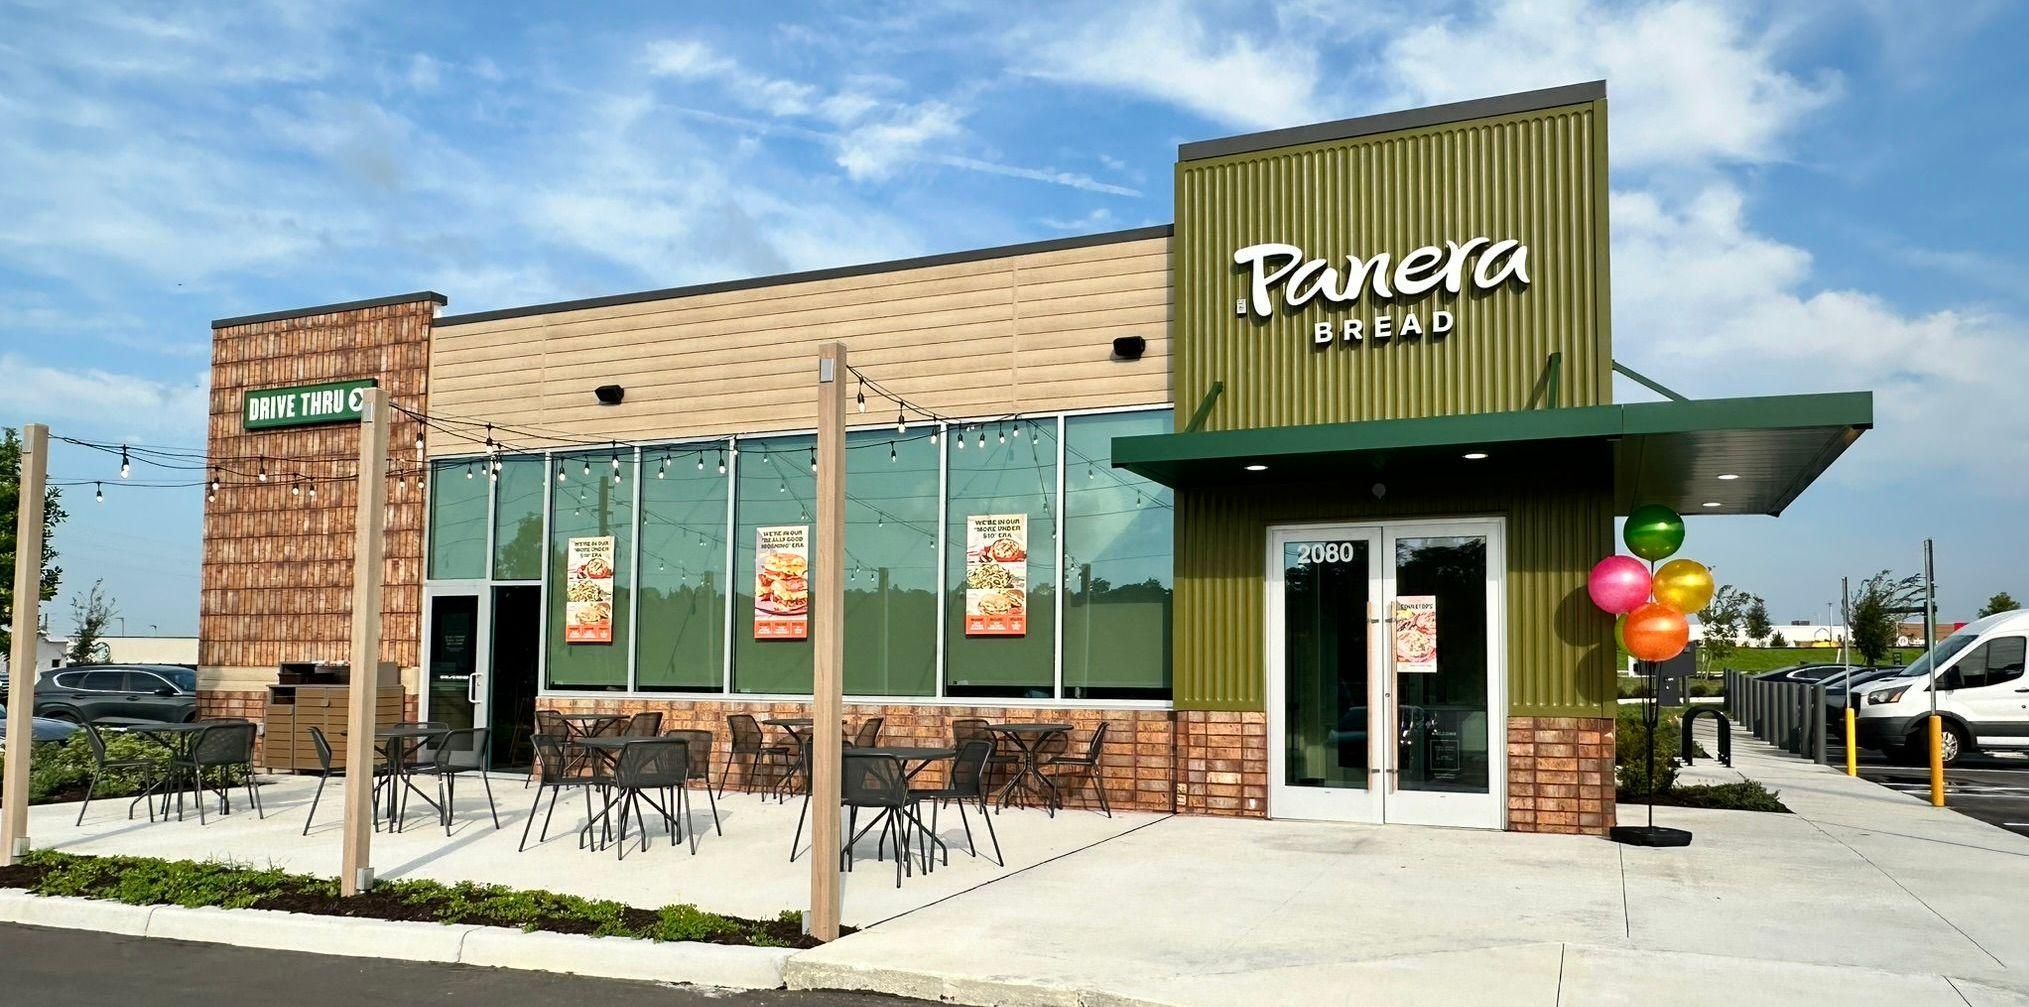
Metal Awnings in Ponte Vedra Beach, FL | Commercial & Residential Aluminum Canopies
12th Oct 2026
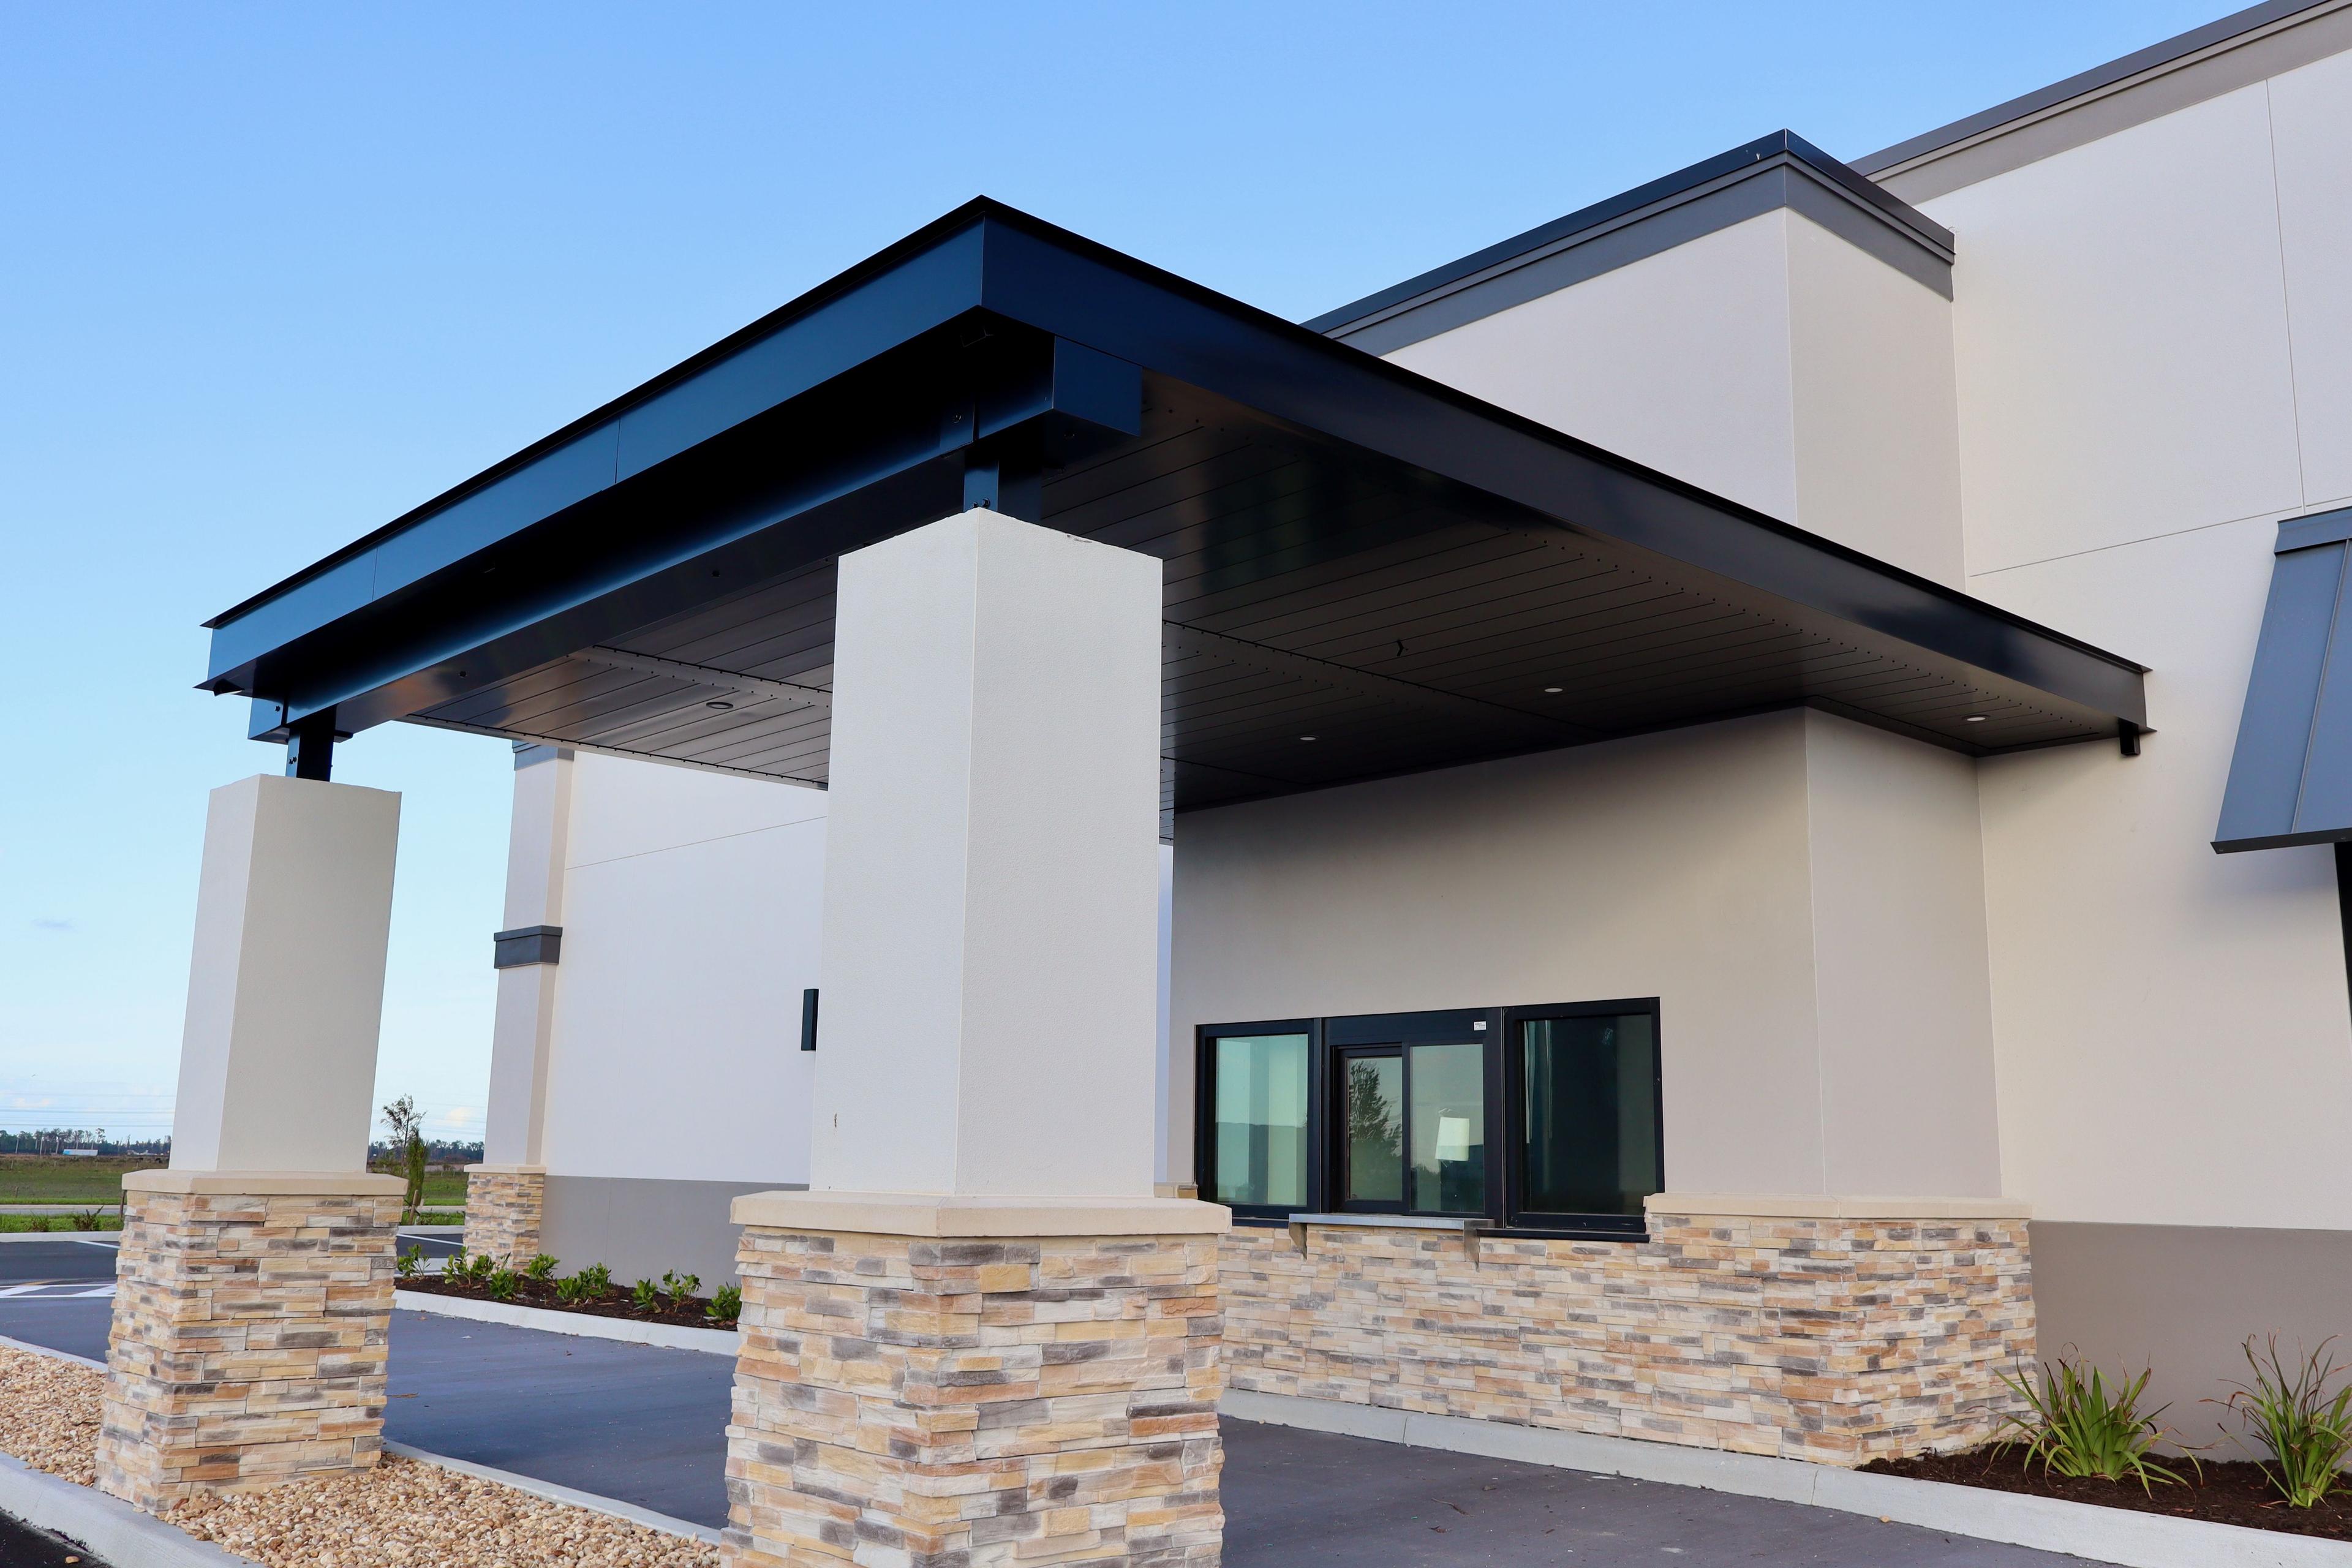
Metal Awnings in St. Augustine, FL | Commercial & Residential Aluminum Canopies
12th Oct 2026
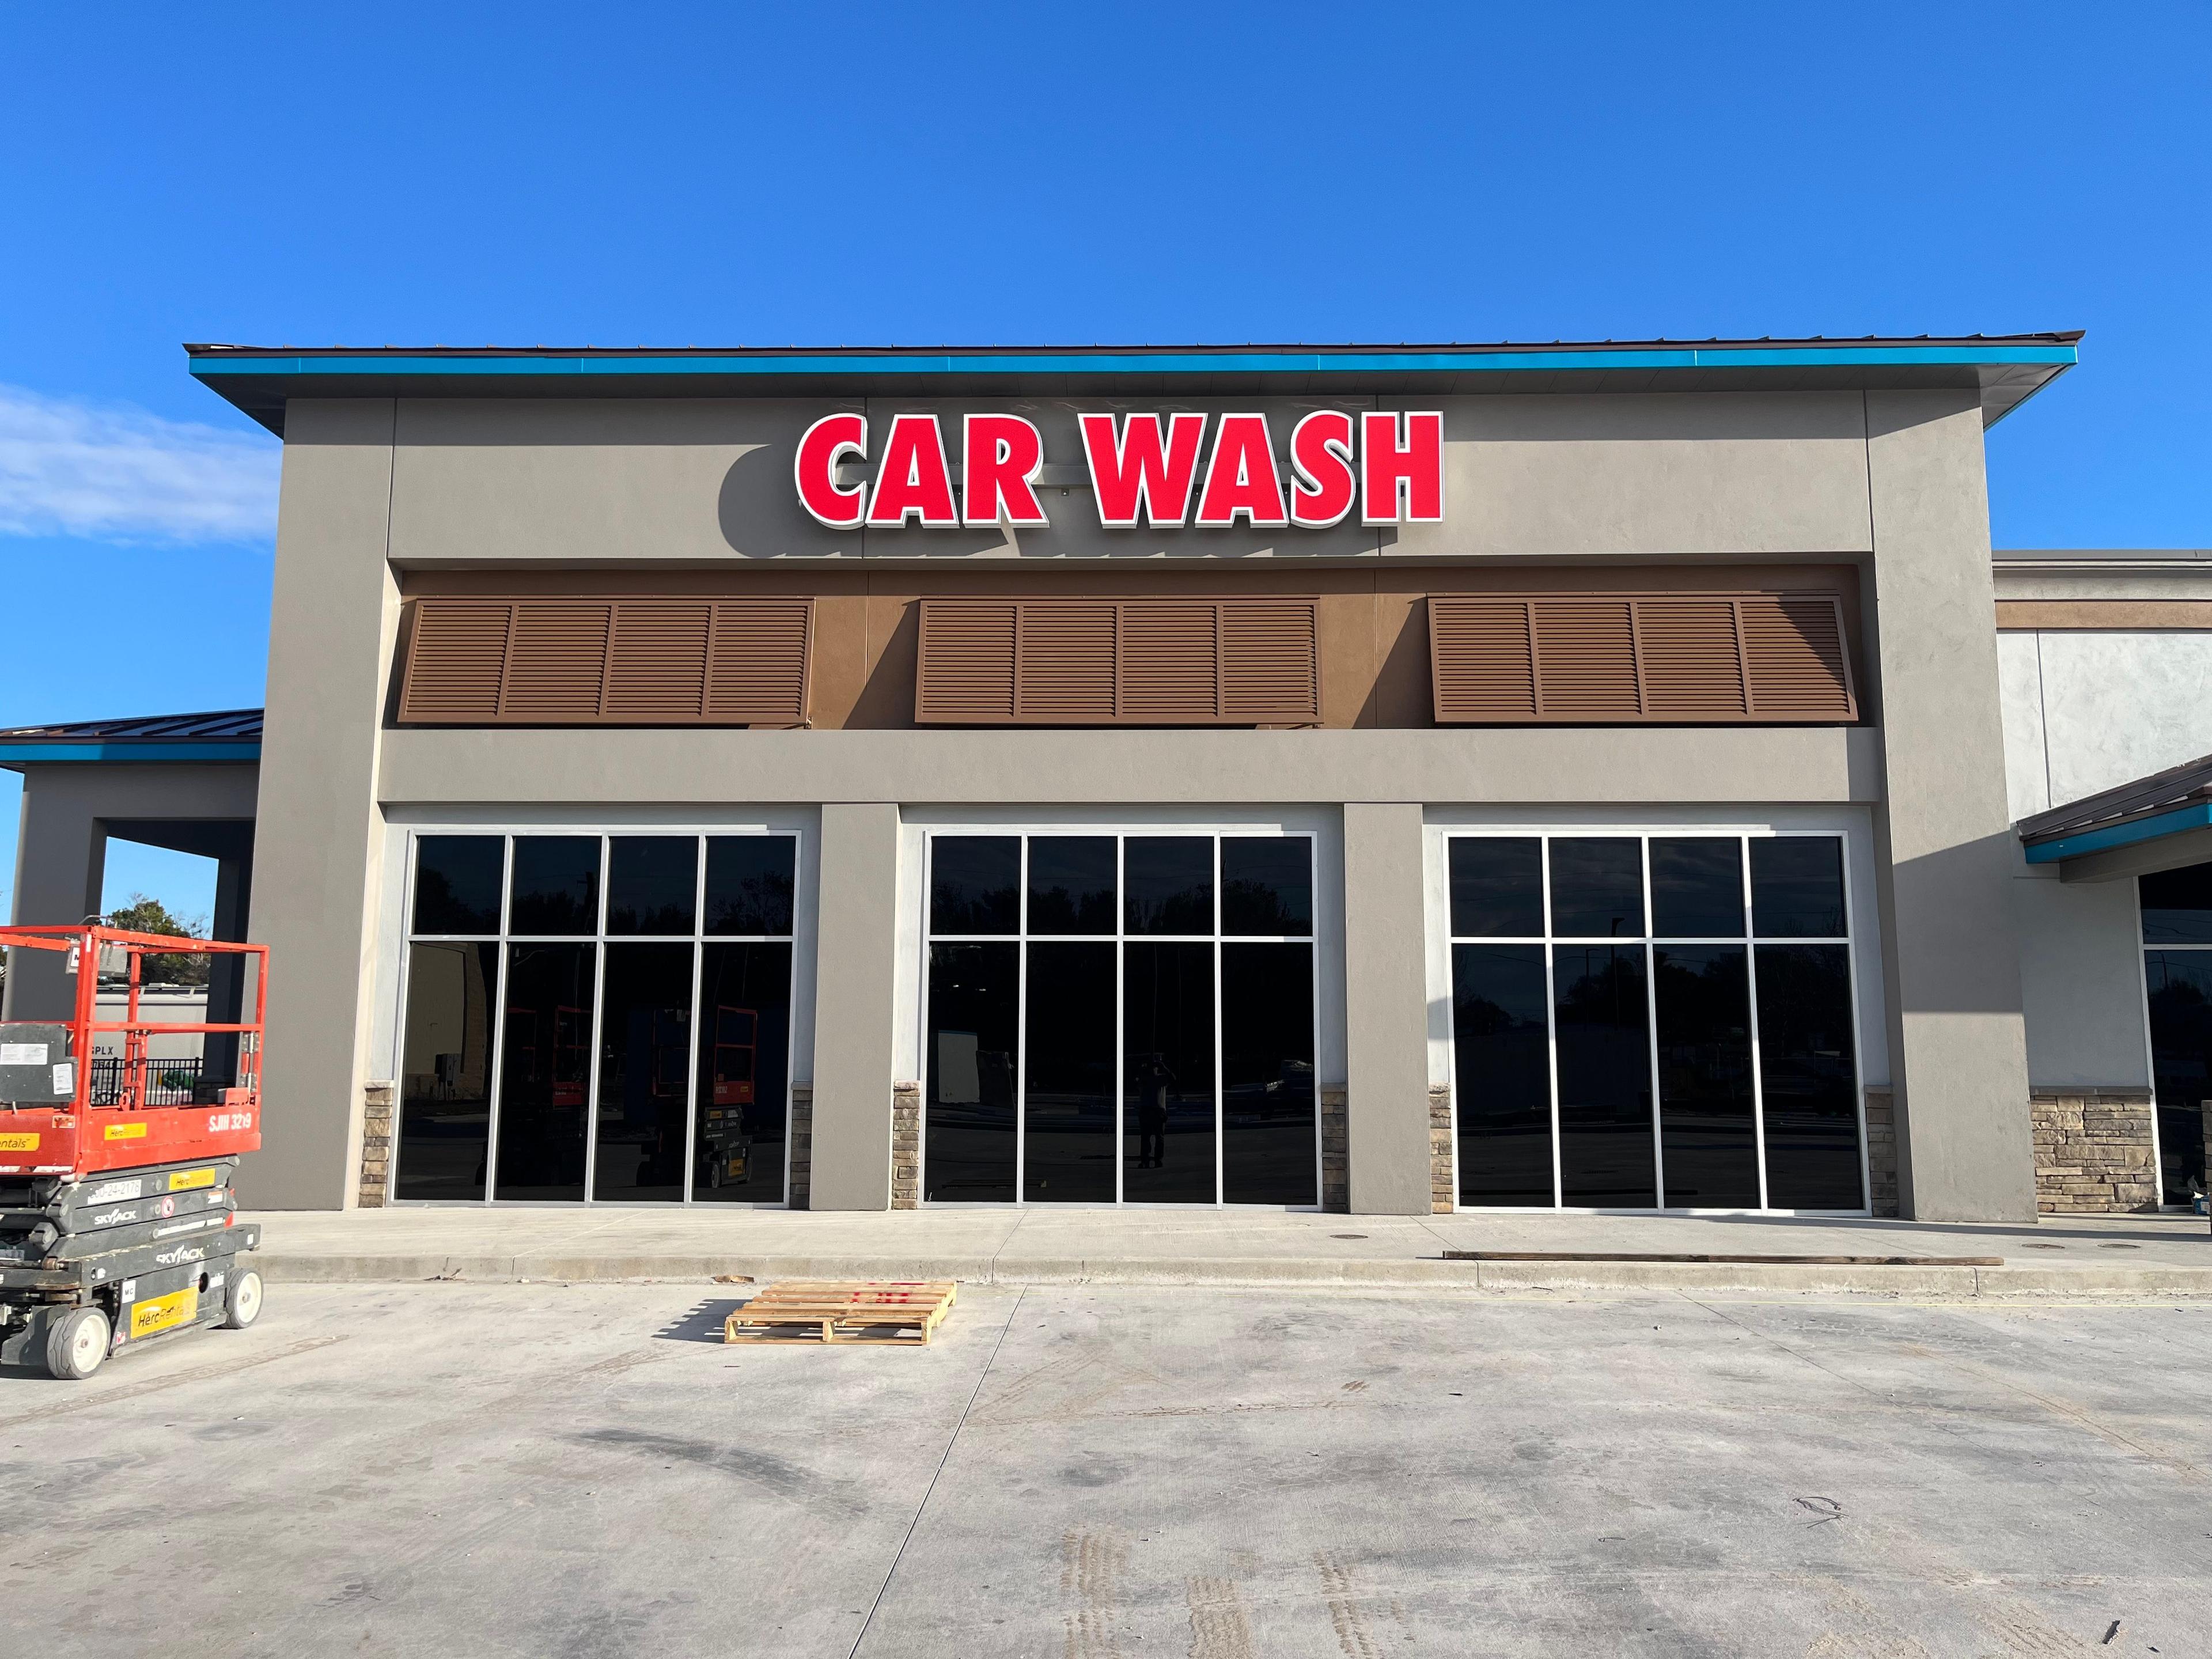
Metal Awnings in Islamorada, FL | Commercial & Residential Aluminum Canopies
12th Oct 2026
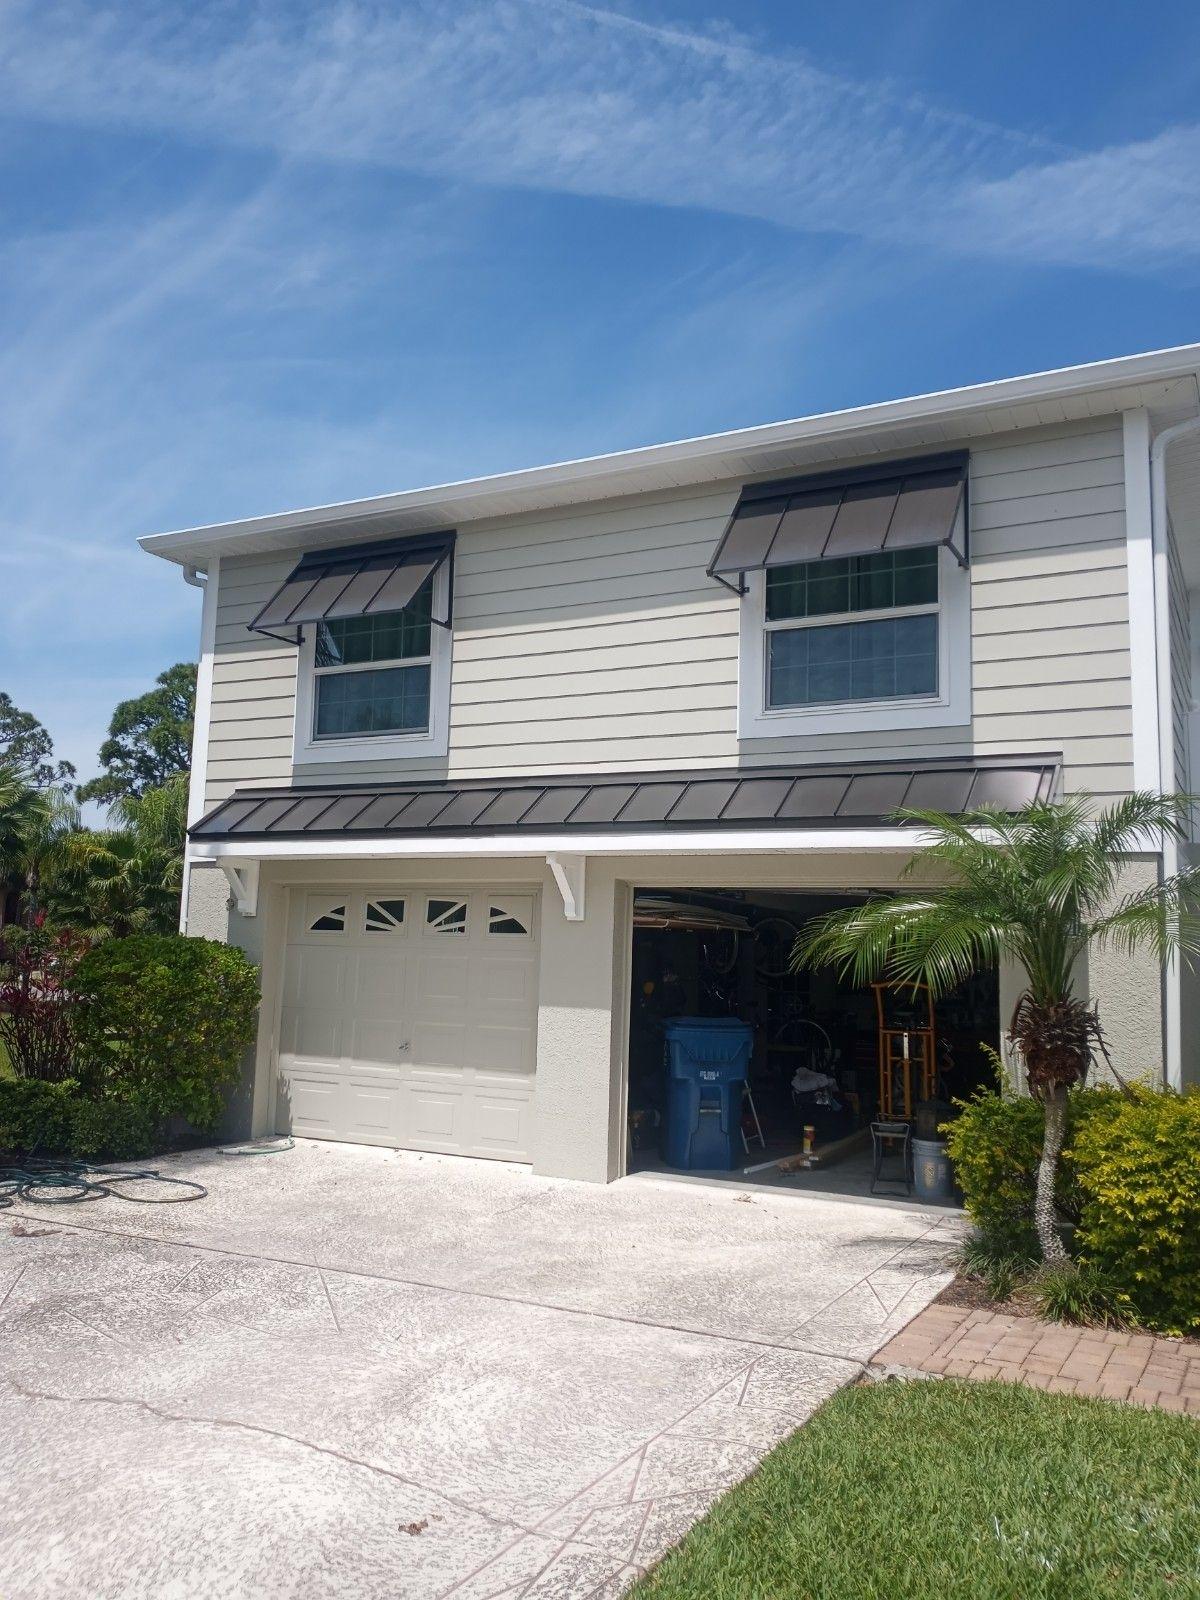
Metal Awnings in Sanibel, FL | Commercial & Residential Aluminum Canopies
12th Oct 2026
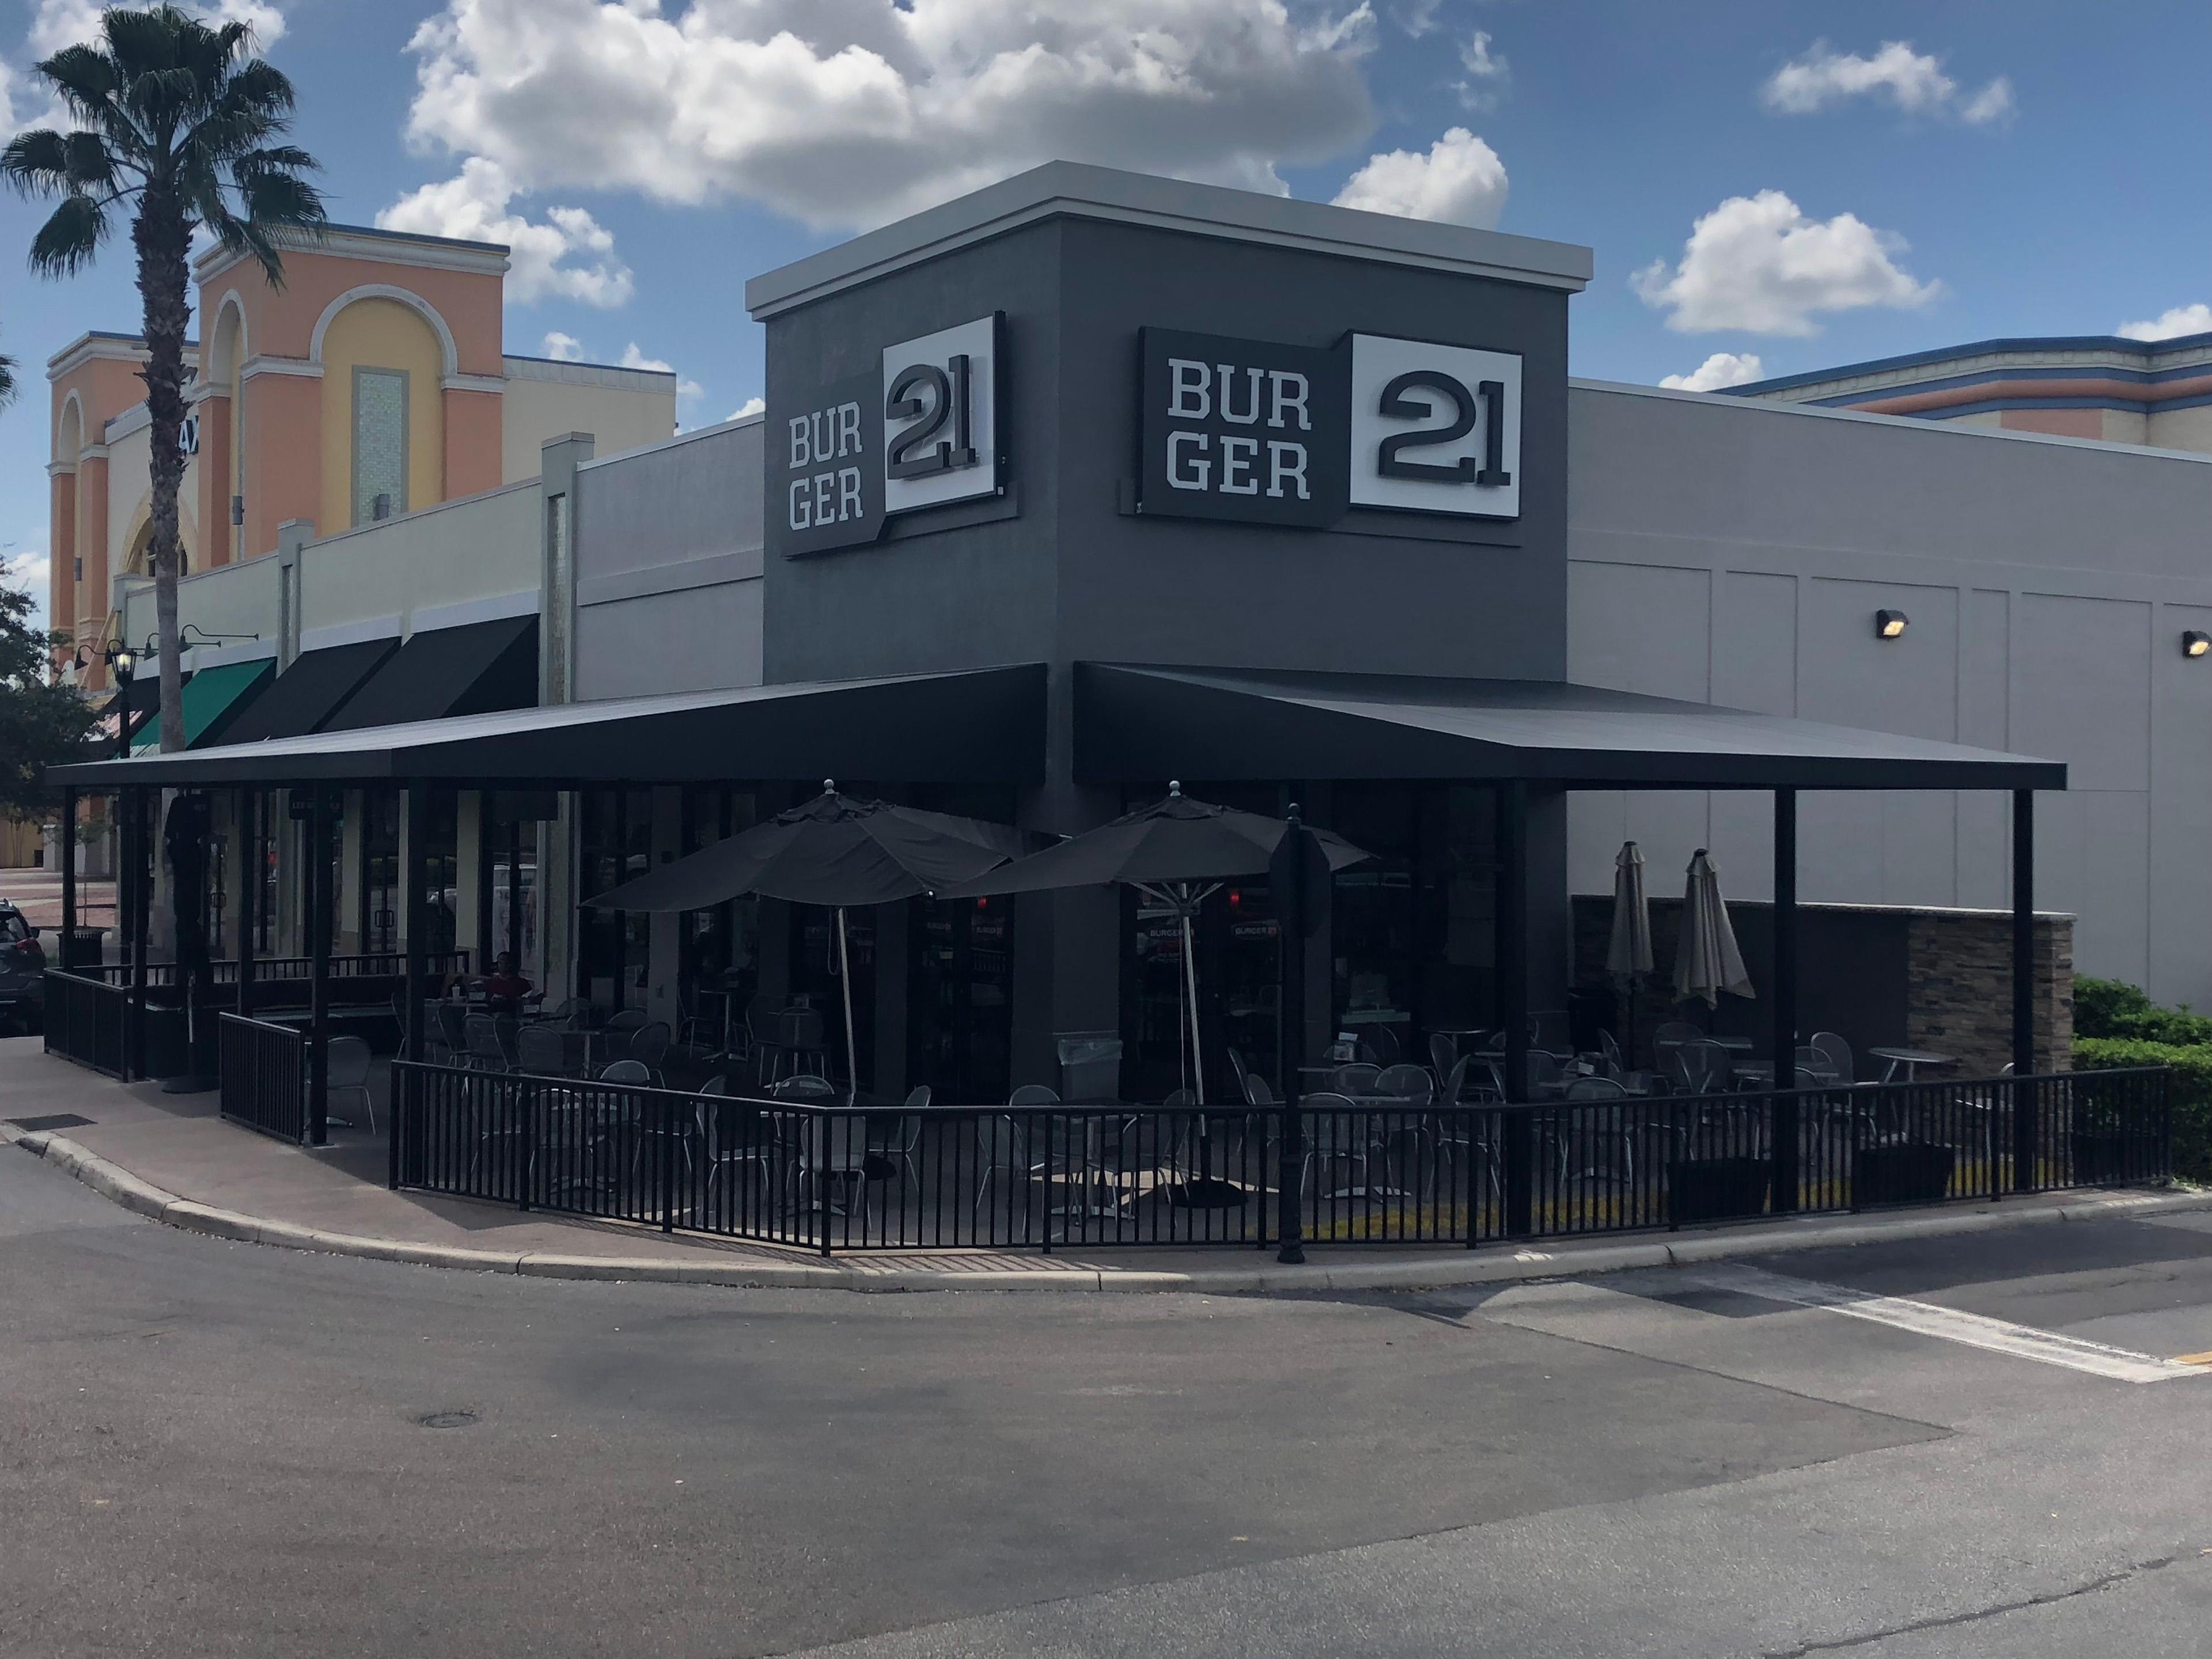
Metal Awnings in Fort Myers Beach, FL | Commercial & Residential Aluminum Canopies
12th Oct 2026
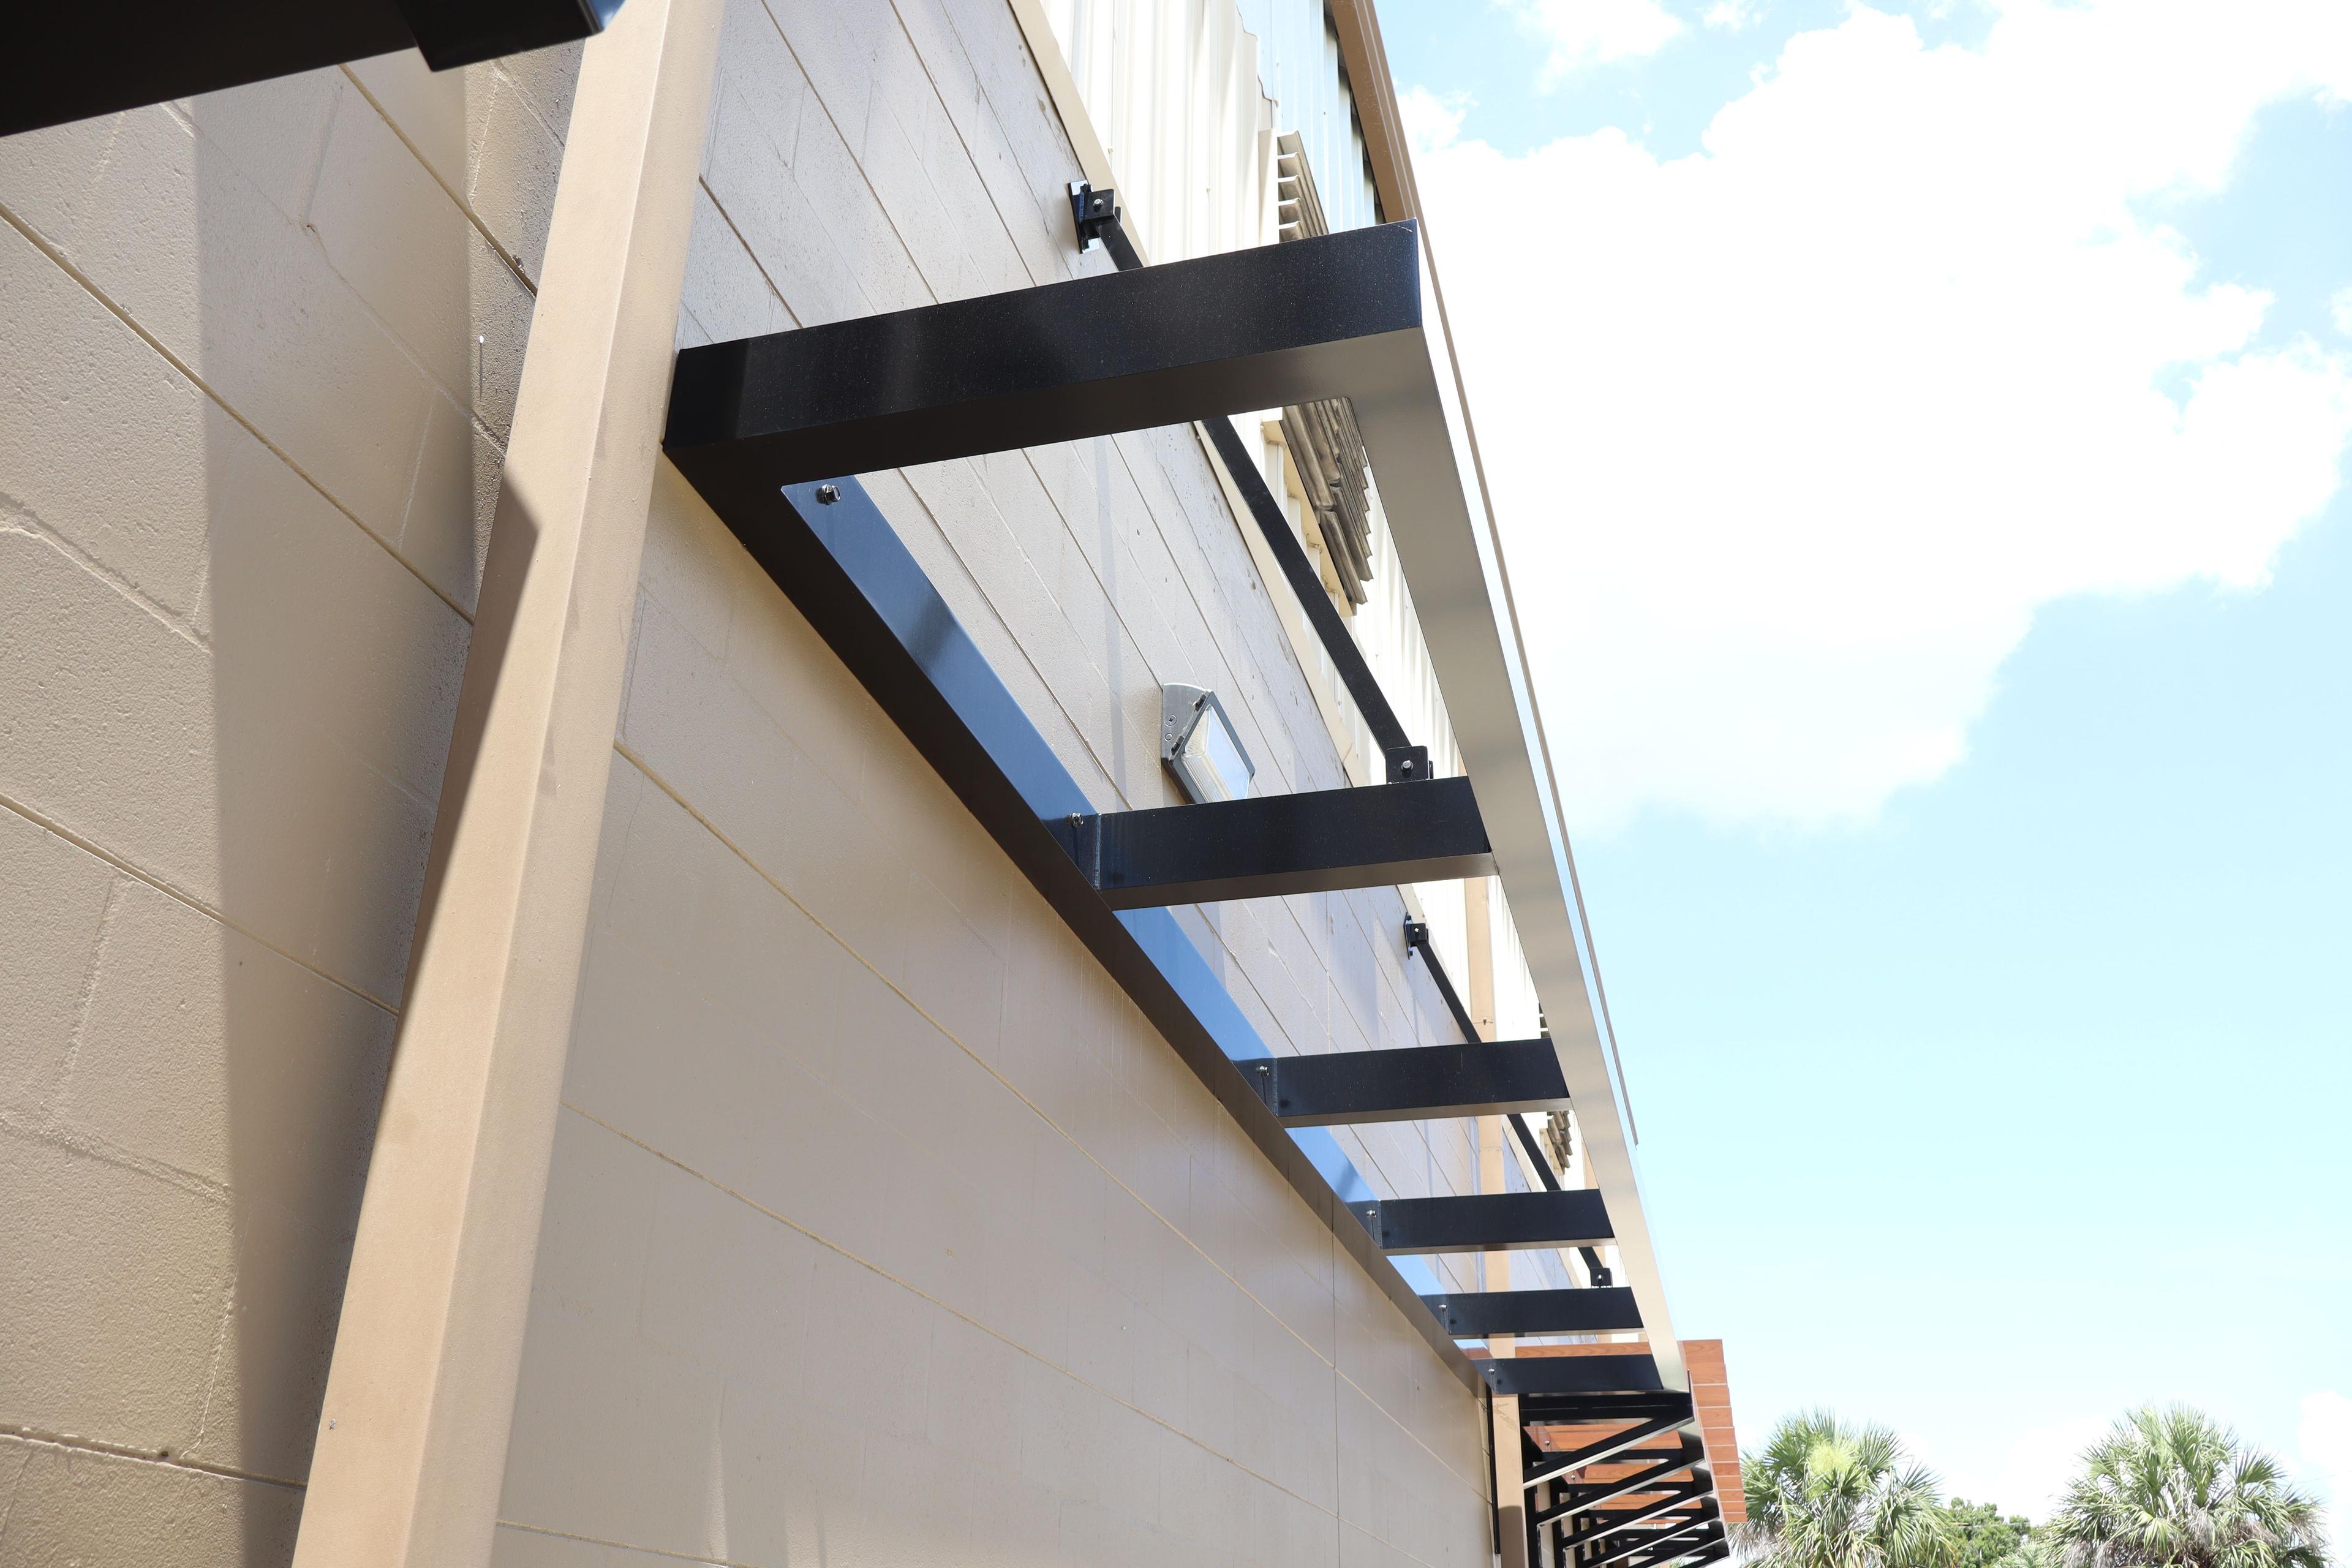
Metal Awnings for Condos, HOAs & Apartment Communities: Durable Shade That Lasts
29th Sep 2026
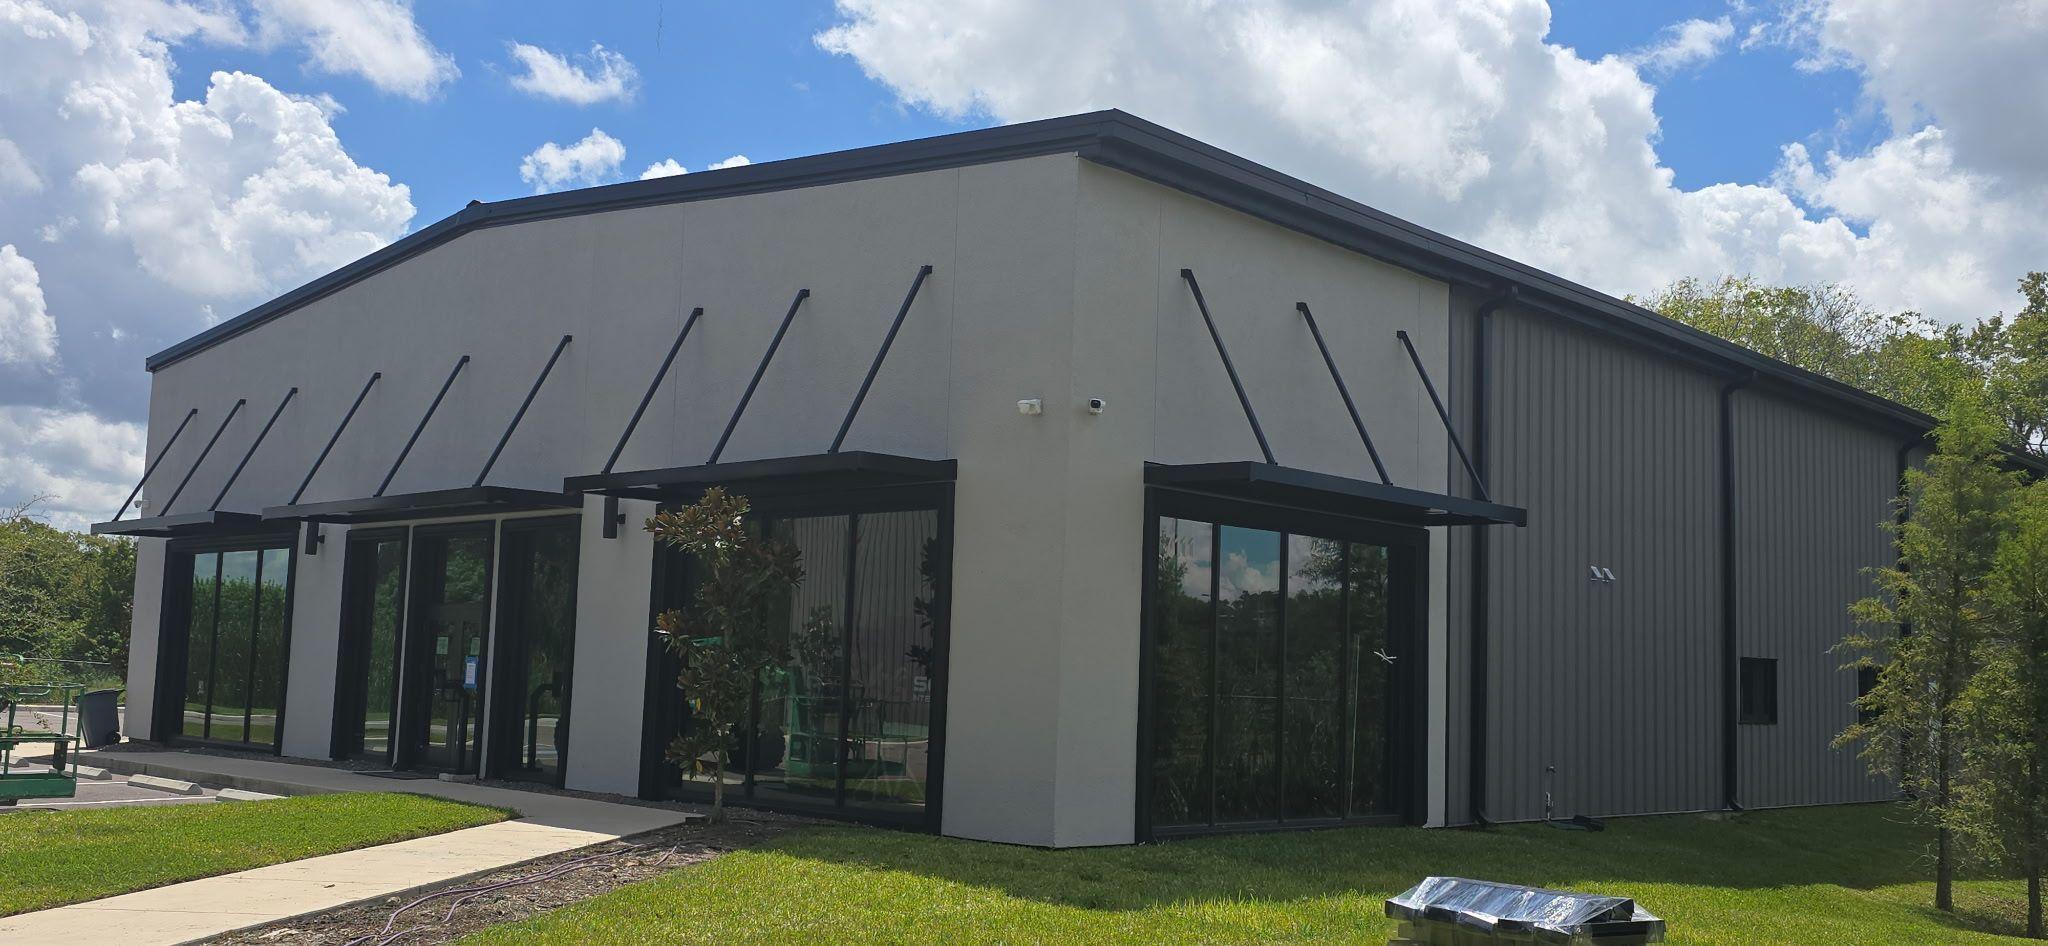
Metal Awnings for Medical & Dental Offices: Covered Entries Patients Notice
29th Sep 2026
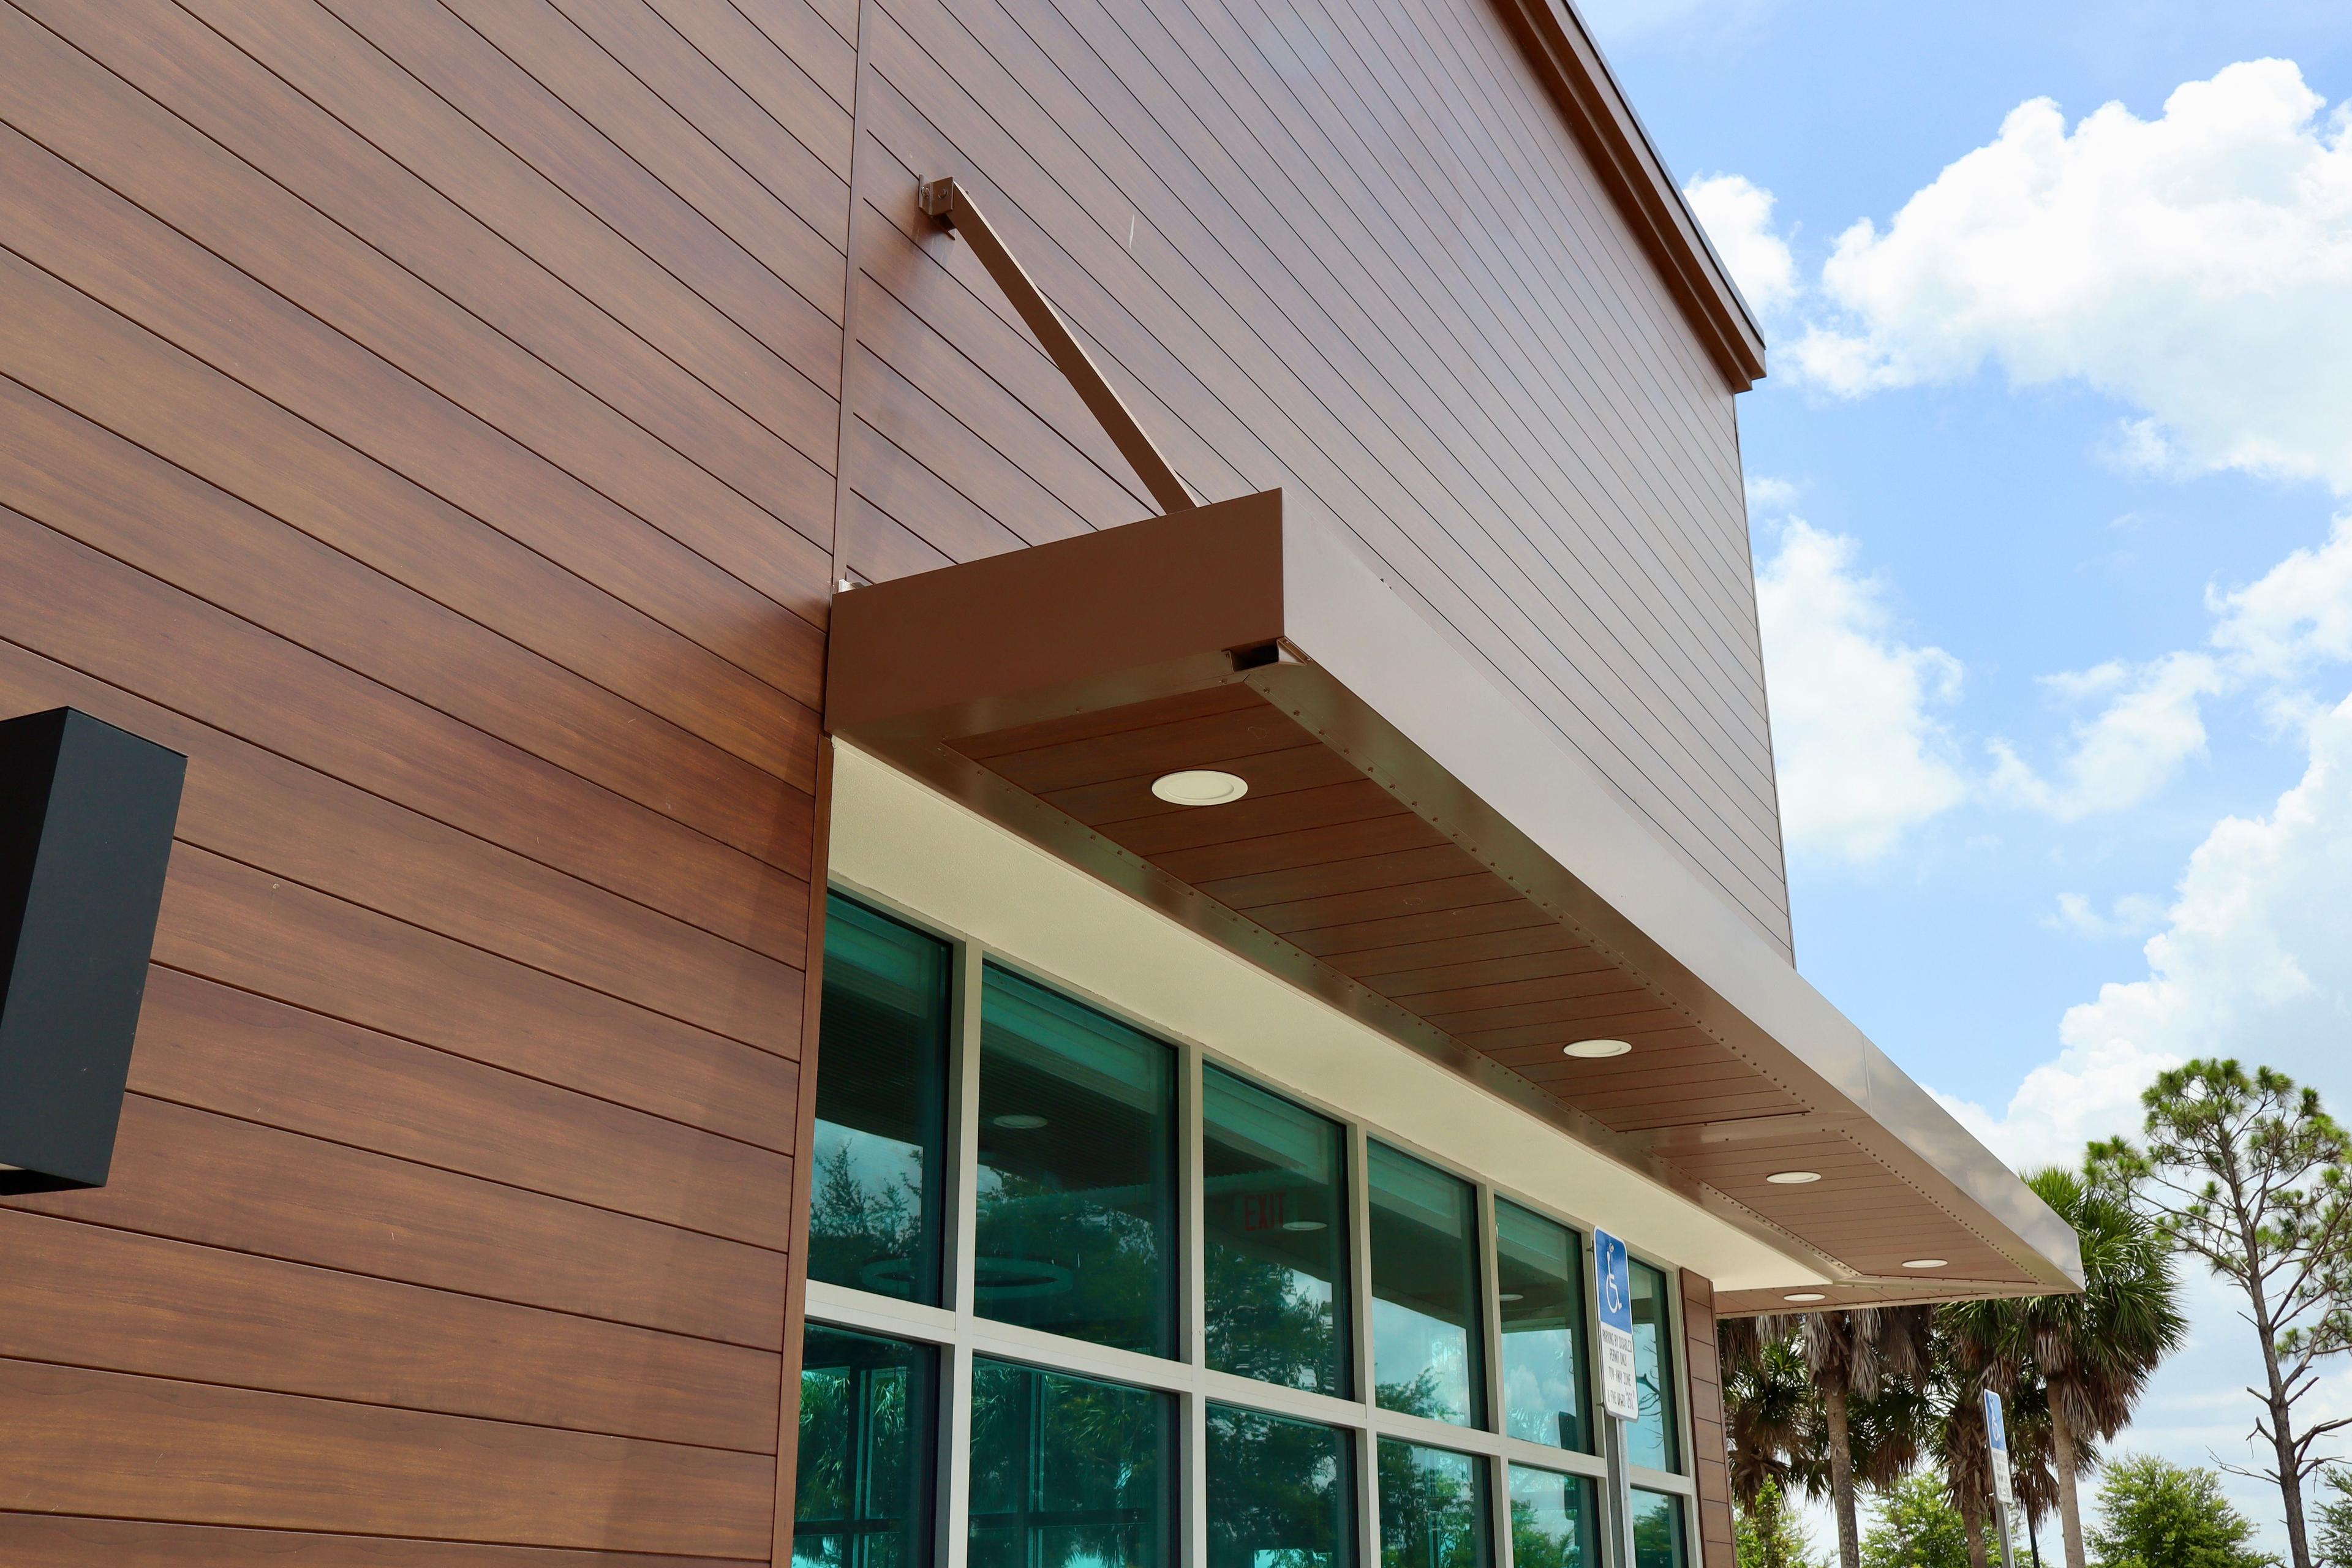
Metal Awnings in Poinciana, FL | Commercial & Residential Aluminum Canopies
21st Sep 2026
Metal Awnings in Palmer Ranch, FL | Commercial & Residential Aluminum Canopies
21st Sep 2026

Address: 4608 N Hale Ave, Tampa, FL 33614
Phone: 813-249-0059
Email: sales@metalawnings.com
Hours: 07:00 am – 03:30 pm


