
Church & Worship Facility Entry Canopies: Welcoming, Covered Arrivals
By Products
17th Sep 2026
Products
Church & Worship Facility Entry Canopies: Welcoming, Covered Arrivals
The front door of a church does a lot of work. On any given Sunday it welcomes grandparents with walkers, parents juggling strollers, and volunteers hauling equipment, often in the middle of a Florida downpour. A covered entry canopy turns that arrival from a dash through the rain into a real welcome, and an aluminum canopy does it with a structure that will outlast several roofs and require almost no upkeep from a facilities team that is usually made up of volunteers.
Where worship facilities use canopies
- Main entry and narthex doors. A wide C-Channel architectural canopy over the primary doors gives people a place to gather, greet, and shake out umbrellas before stepping inside.
- Covered drop-off lanes. A post-supported drive-through canopy lets drivers unload passengers directly under cover. This is the single most requested item from congregations with a large senior population.
- Walkways between buildings. Sanctuary to fellowship hall, parking to children's wing. Continuous walkway canopies keep the whole campus connected in rain and sun.
- Children's ministry and school entrances. Check-in lines form outside those doors every week. Shade and rain cover keep families comfortable while they wait.
- Outdoor gathering and fellowship areas. A louvered sunshade structure or pergola creates a shaded courtyard for coffee hour, outdoor services, and events without enclosing the space.
Matching the architecture
Churches range from century-old brick sanctuaries to warehouse-style modern campuses, and the canopy should look like it belongs. Aluminum gives you more latitude than most people expect:
- Traditional buildings often suit a gabled or sloped profile with decorative brackets, finished in bronze, black, or a custom powder-coat color pulled from the trim.
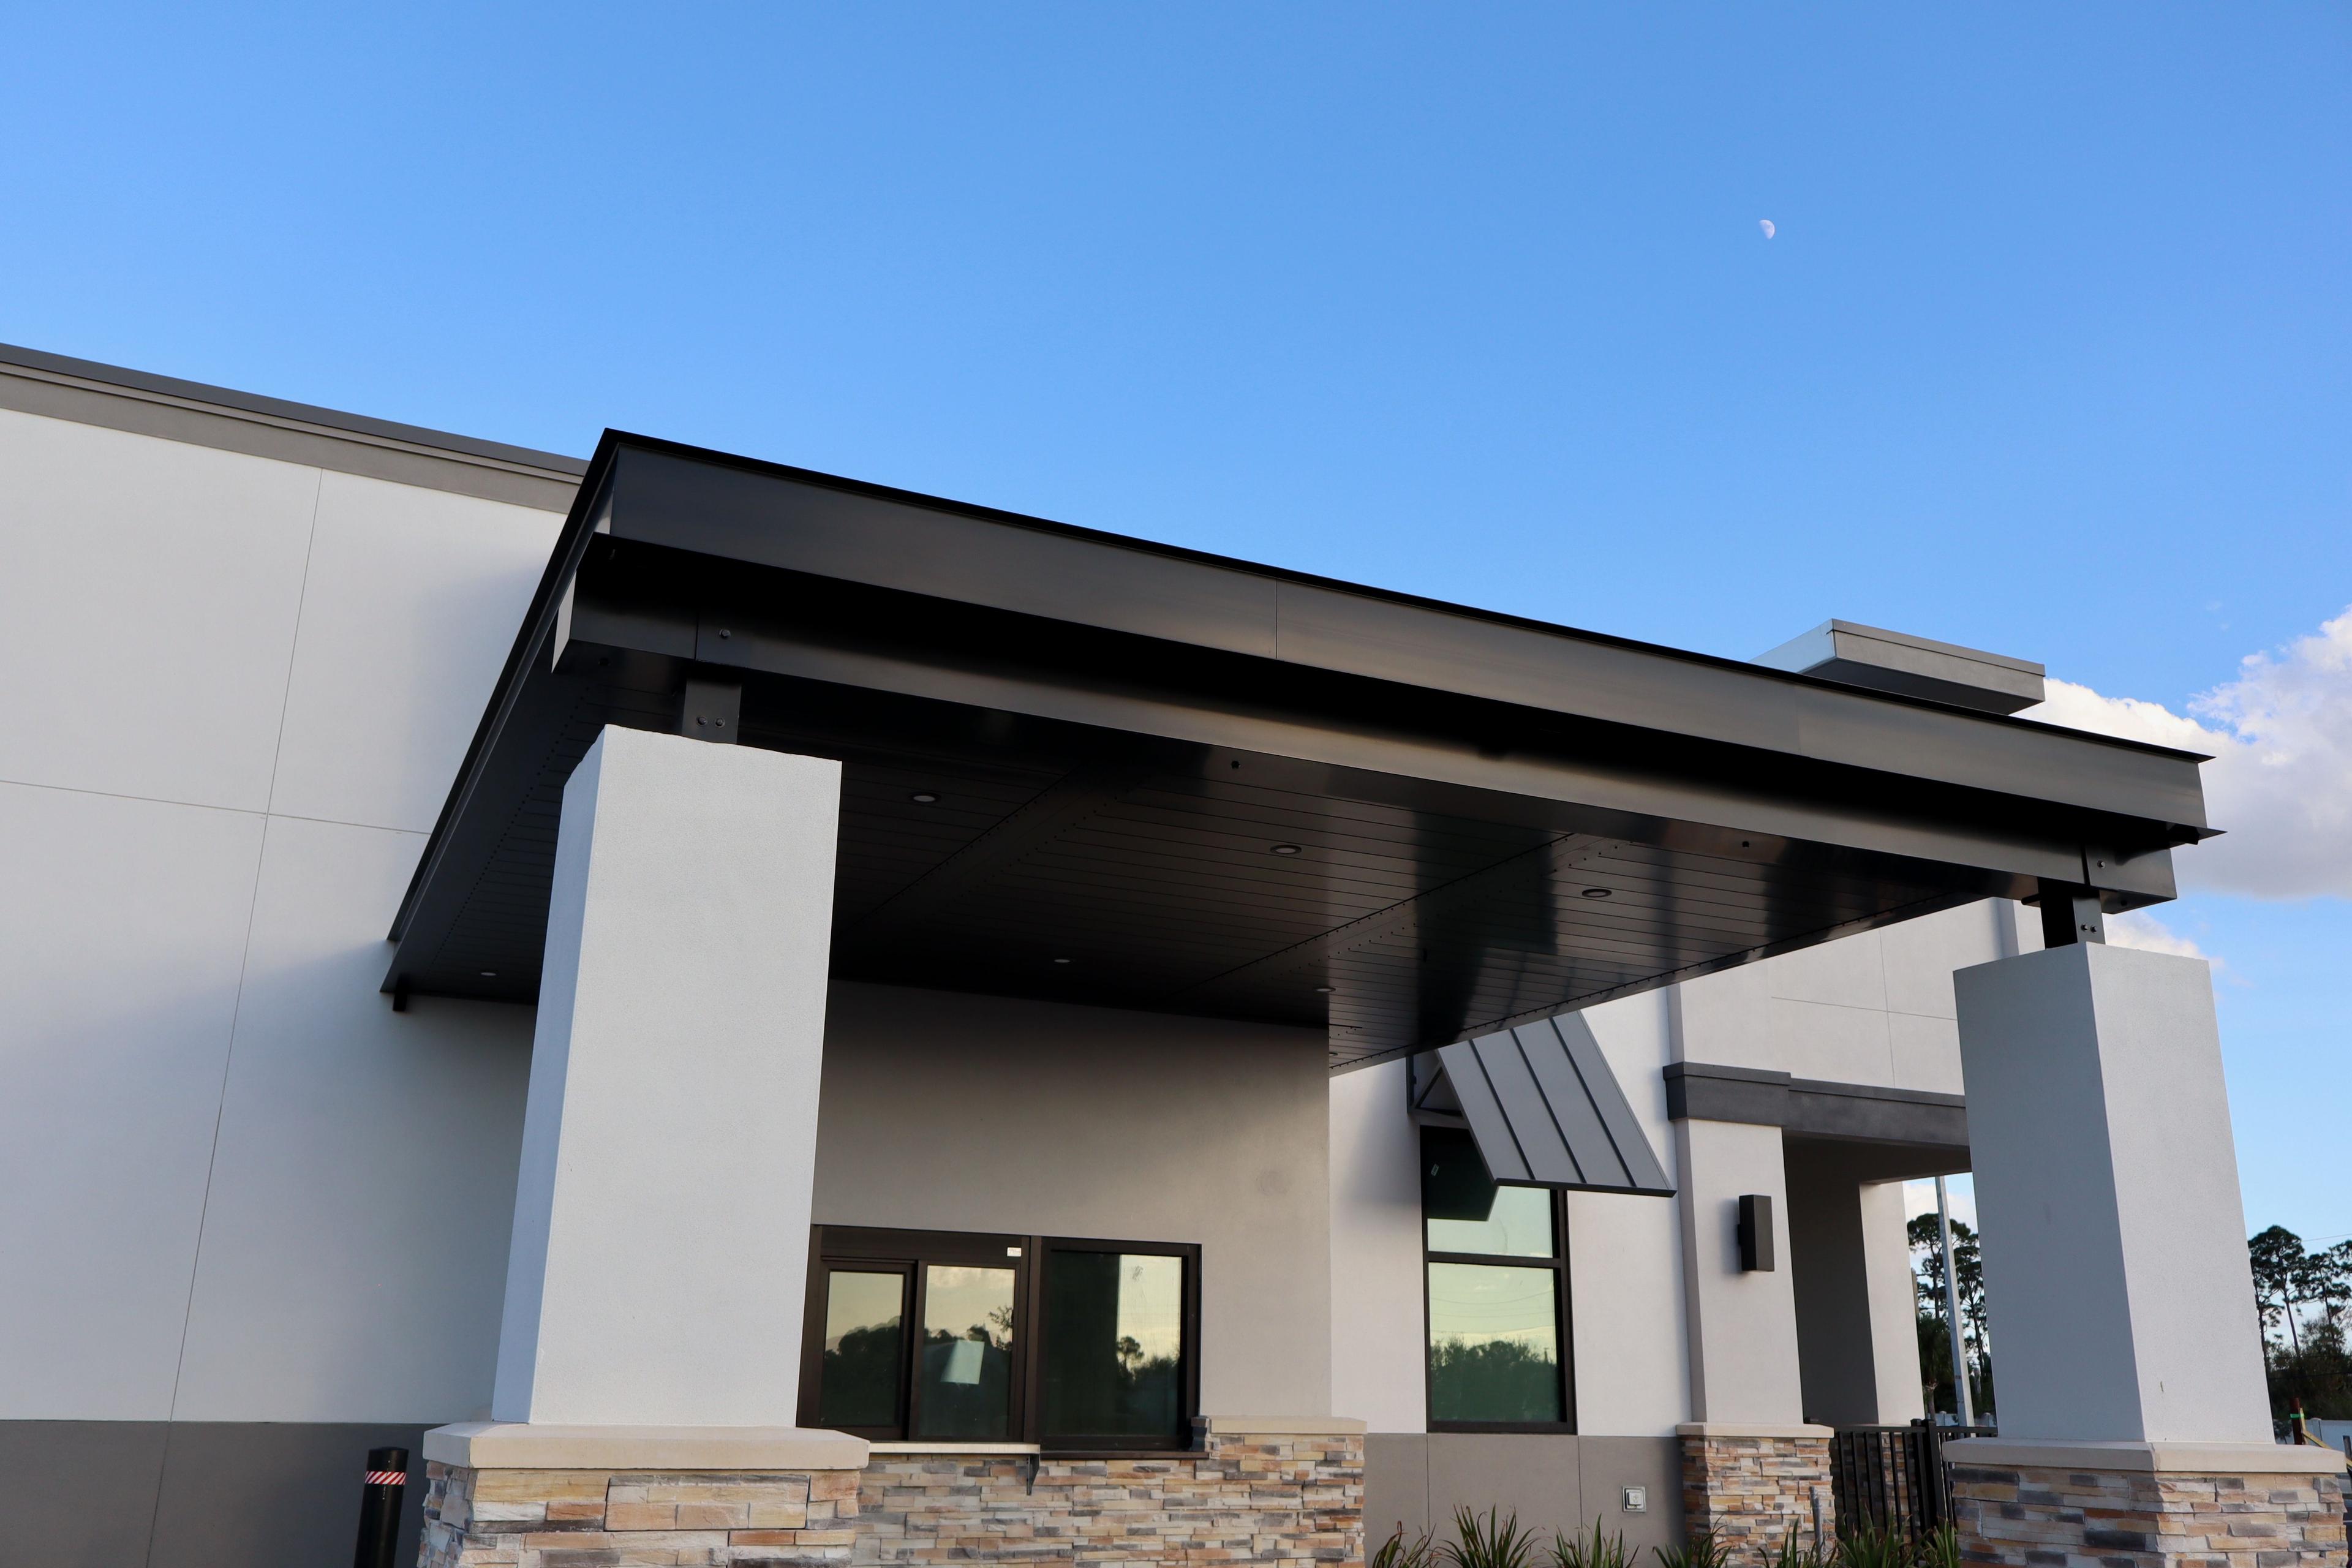
- Modern campuses lean toward flat G-Gutter or C-Channel canopies with clean edges, recessed lighting, and large cantilevered projections over glass entries.
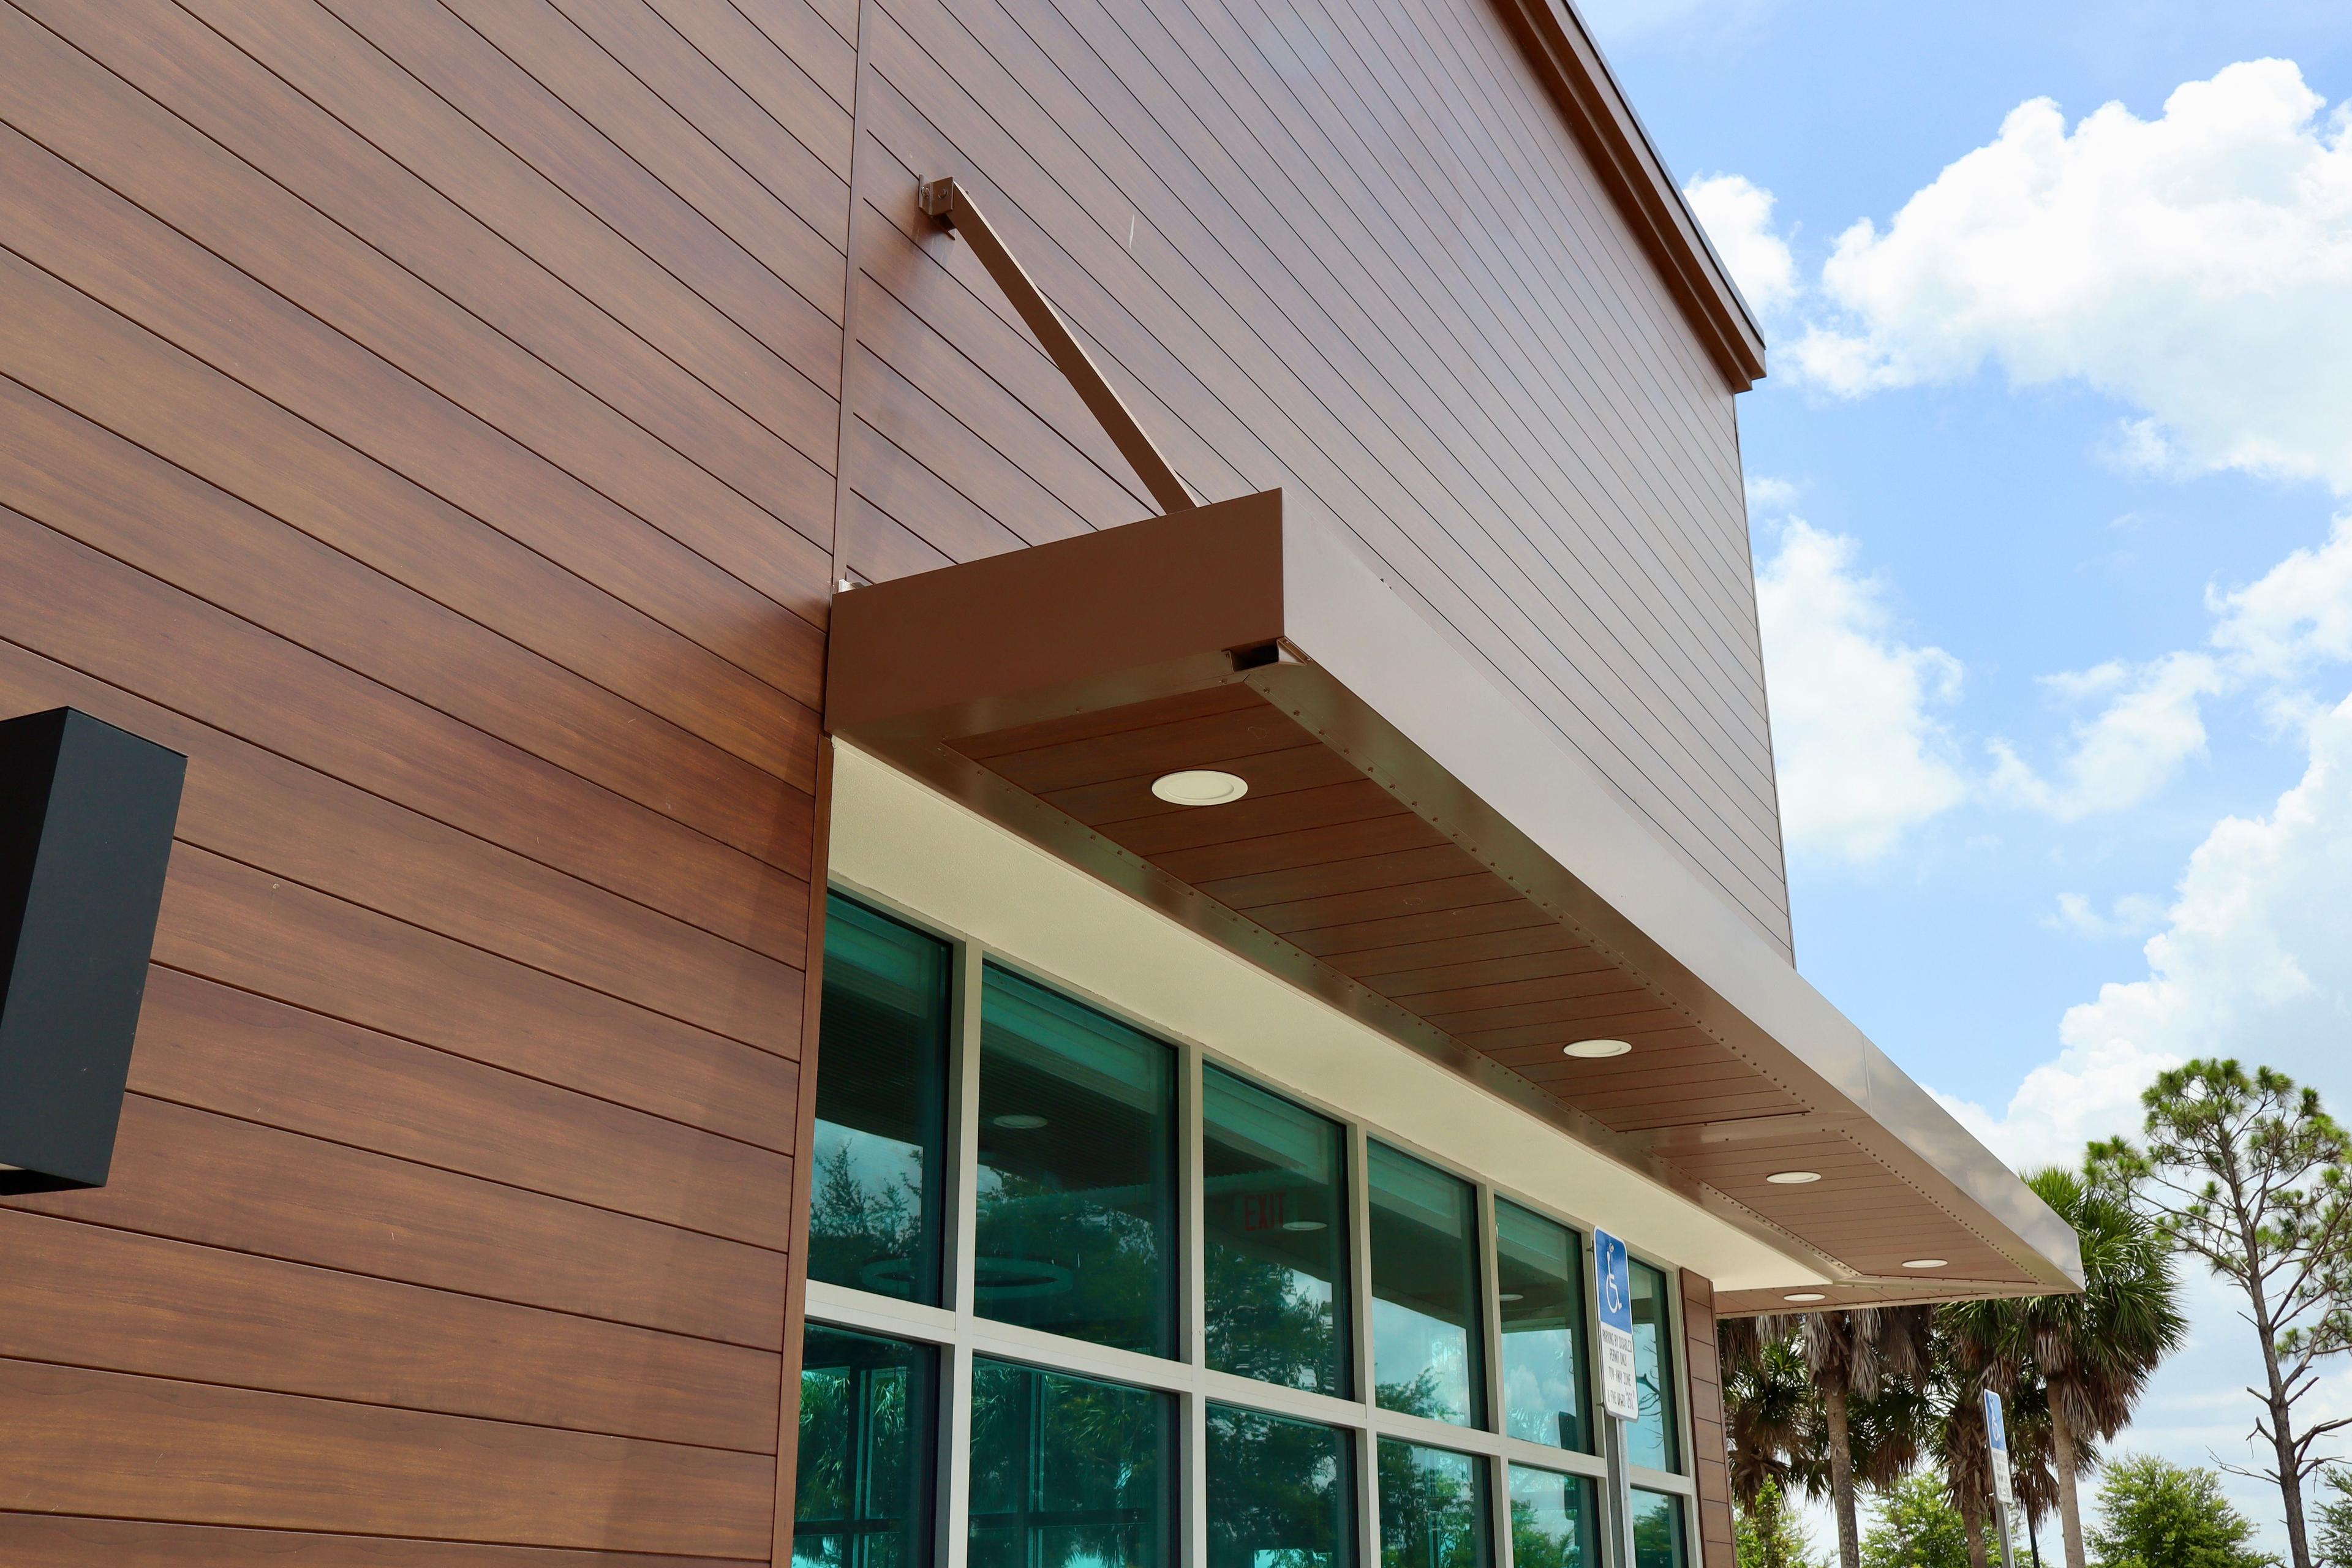
- A woodgrain finish on the soffit warms up a flat canopy and pairs well with stone or stucco facades, with none of the maintenance of real wood.
- Bahama-style accents over windows can add shade to sun-facing classrooms and offices while tying into the entry canopy.
Safety, accessibility, and code
An entry canopy on a public assembly building has to do more than look good. Every structure we build is engineered and sealed for Florida wind loads, which matters for the permit and for the peace of mind of a facilities committee. A few design details worth planning for:
- Accessible clearance. Canopies over accessible routes need at least 80 inches of headroom, and drop-off canopies need enough height for buses, vans with lifts, and delivery trucks.
- Lighting. Evening services and midweek programs mean people arrive in the dark. Integrated LED lighting in the canopy soffit makes the entry safer and more inviting.
- Drainage. Gutter-integrated canopies route rain to downspouts rather than sheeting off the edge onto the walkway, which reduces slip hazards right where foot traffic is heaviest.
- Post placement. For drive-through canopies, we locate posts to keep lanes clear and protect them with bollards or curbs where vehicles turn.
Budget-friendly for congregations
Most churches fund improvements through a capital campaign or a building fund, so the lifecycle cost matters as much as the initial price. Aluminum canopies do not need repainting, do not rust, and do not have fabric to replace every few years, so the number your committee approves is close to the number you will spend over the life of the structure. Our build-crate-ship model also means a congregation anywhere in Florida can order a canopy manufactured in Tampa and either install it with a local contractor or have our crews handle it.
Explore the full range on our products page, or request a free quote and tell us about your entry, drop-off lane, or walkway. We are glad to work from a photo and a rough dimension to get you a starting number for your building committee.
Metal Awnings in Poinciana, FL | Commercial & Residential Aluminum Canopies
21st Sep 2026
Metal Awnings in Palmer Ranch, FL | Commercial & Residential Aluminum Canopies
21st Sep 2026
Metal Awnings in East Lake, FL | Commercial & Residential Aluminum Canopies
21st Sep 2026
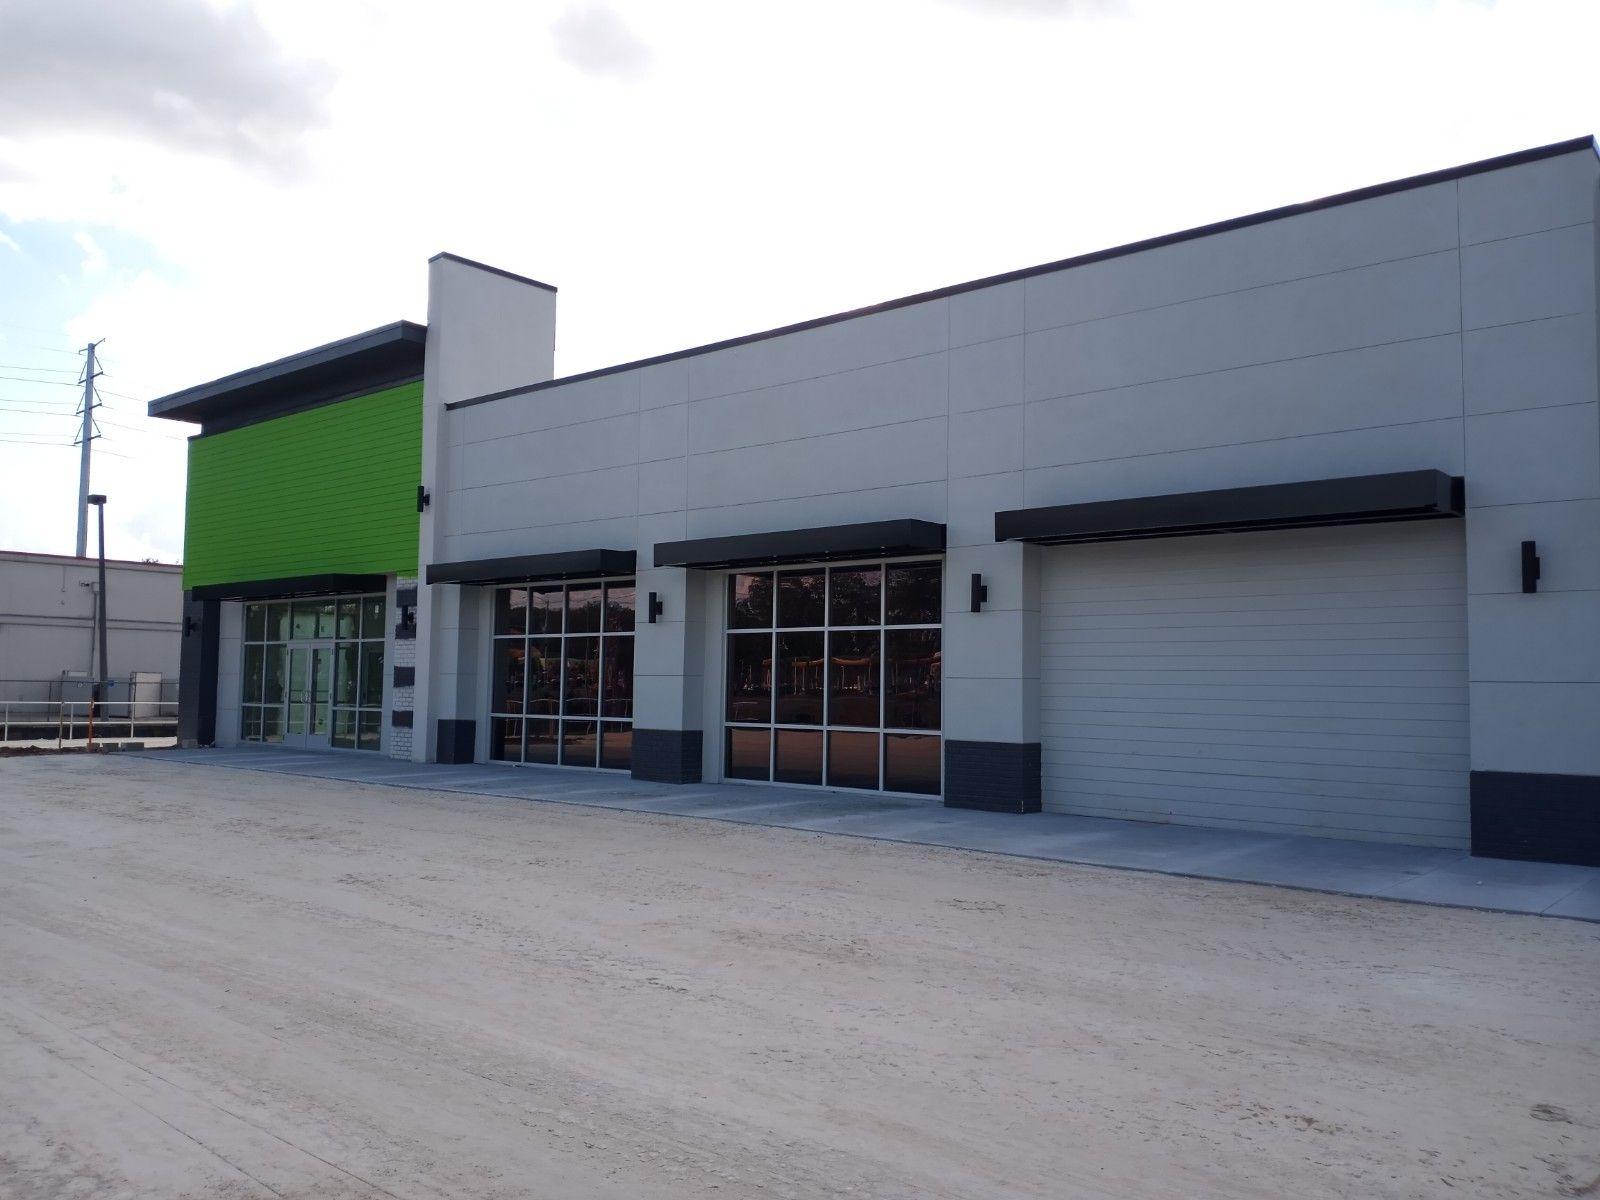
Metal Awnings in Redington Shores, FL | Commercial & Residential Aluminum Canopies
21st Sep 2026
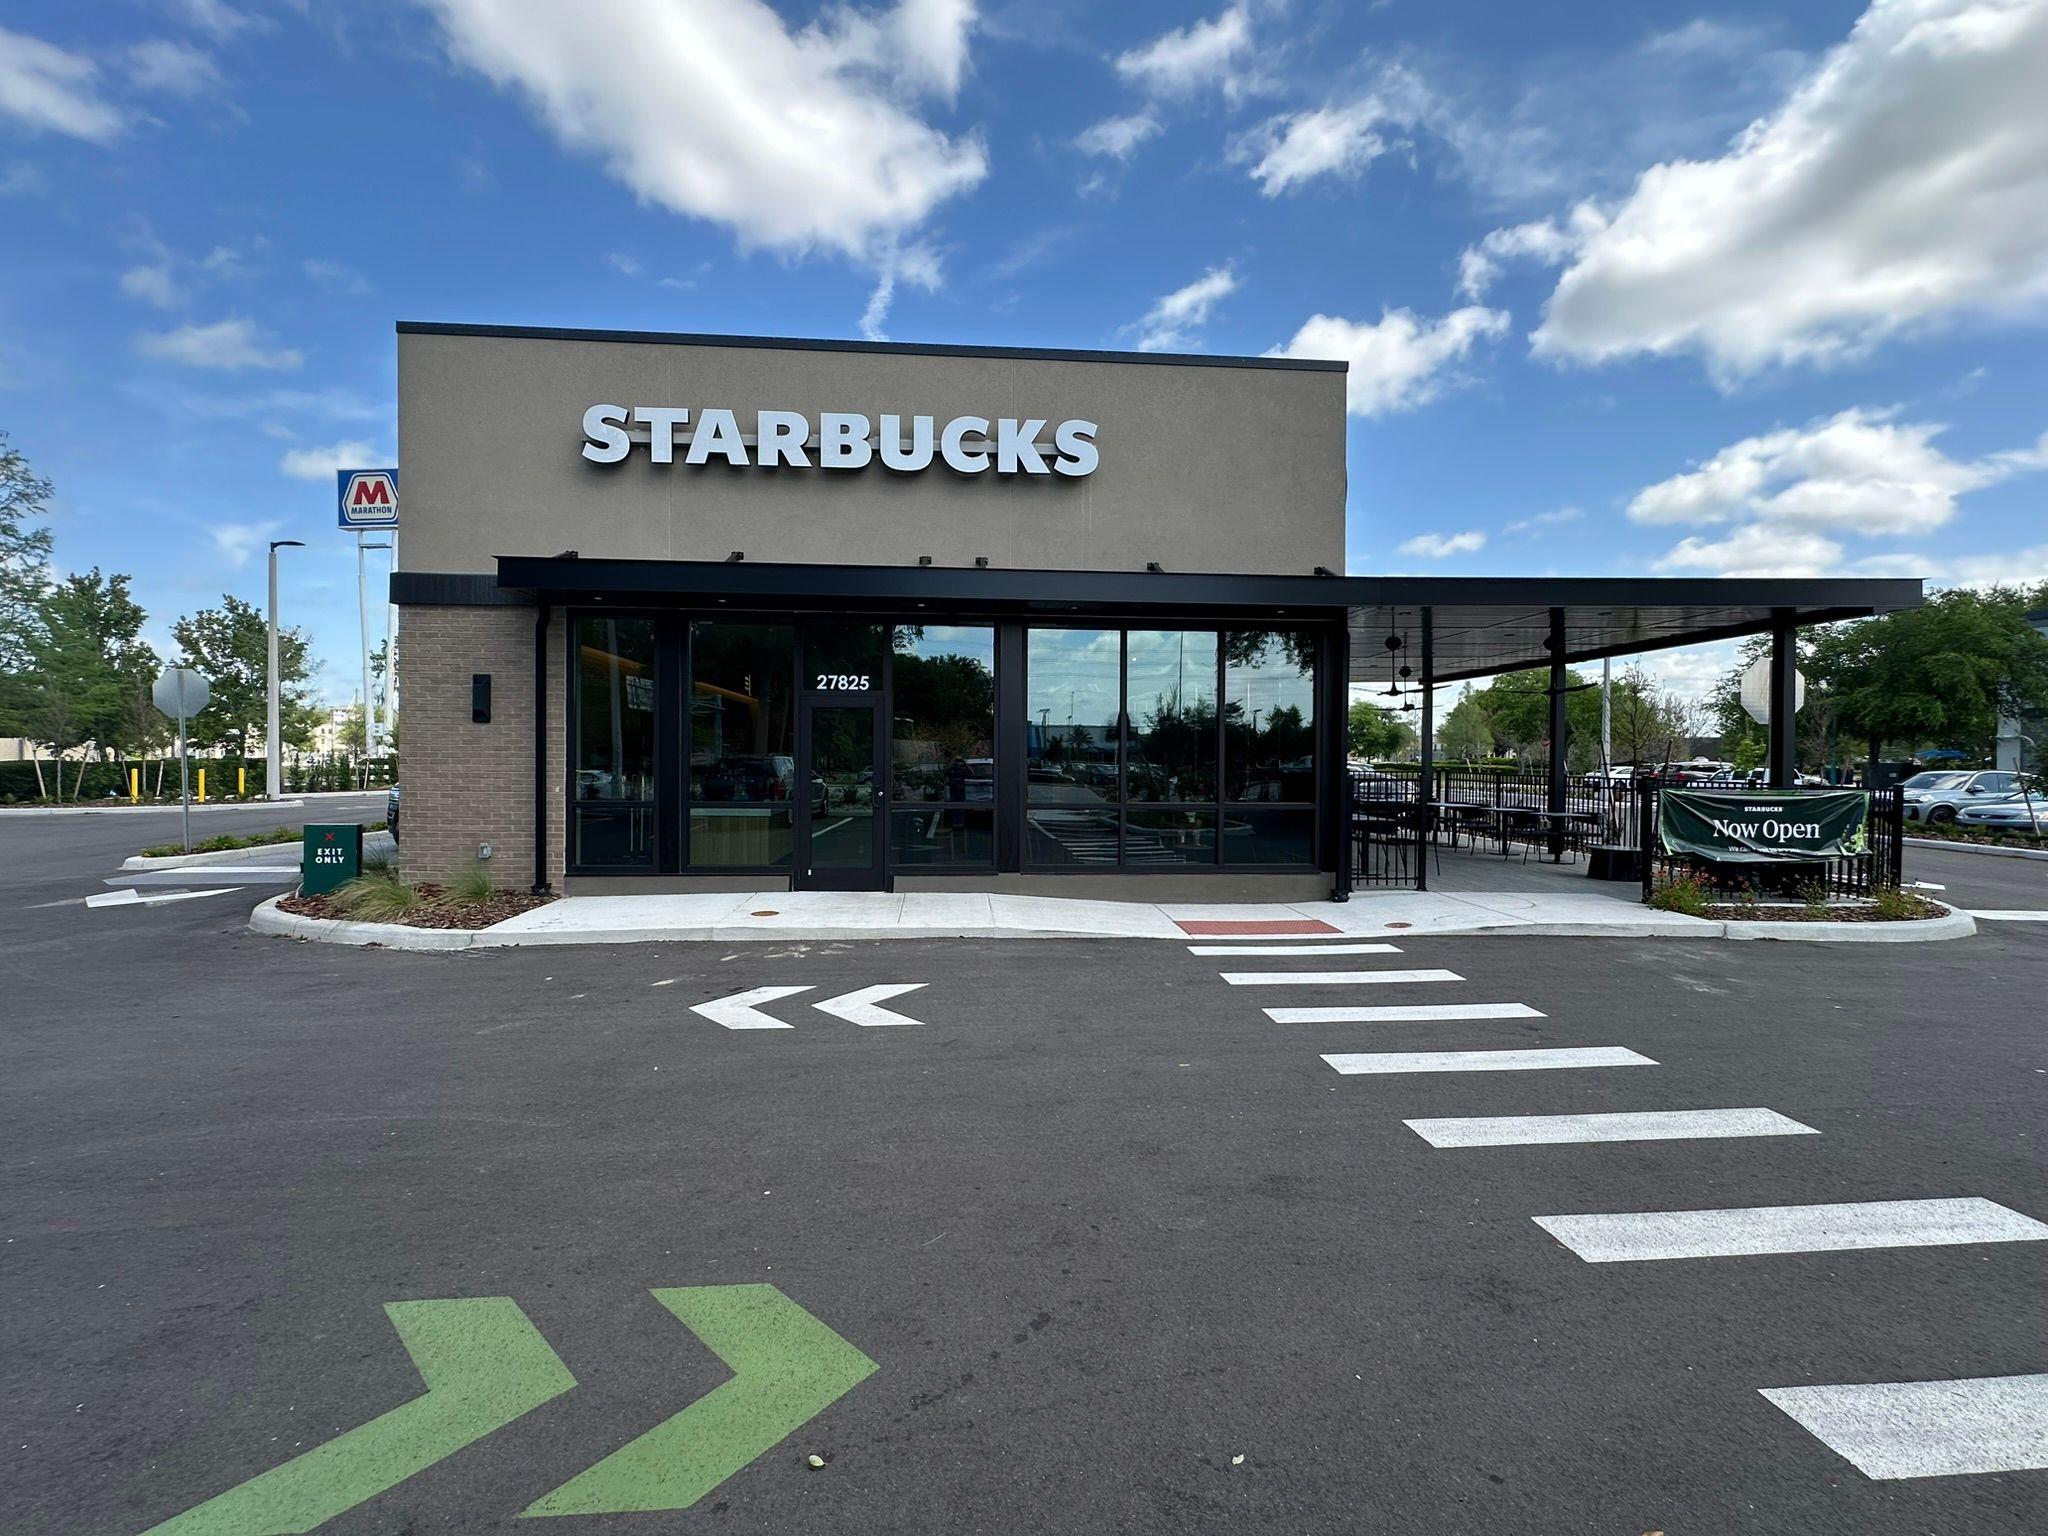
Metal Awnings in Tierra Verde, FL | Commercial & Residential Aluminum Canopies
21st Sep 2026
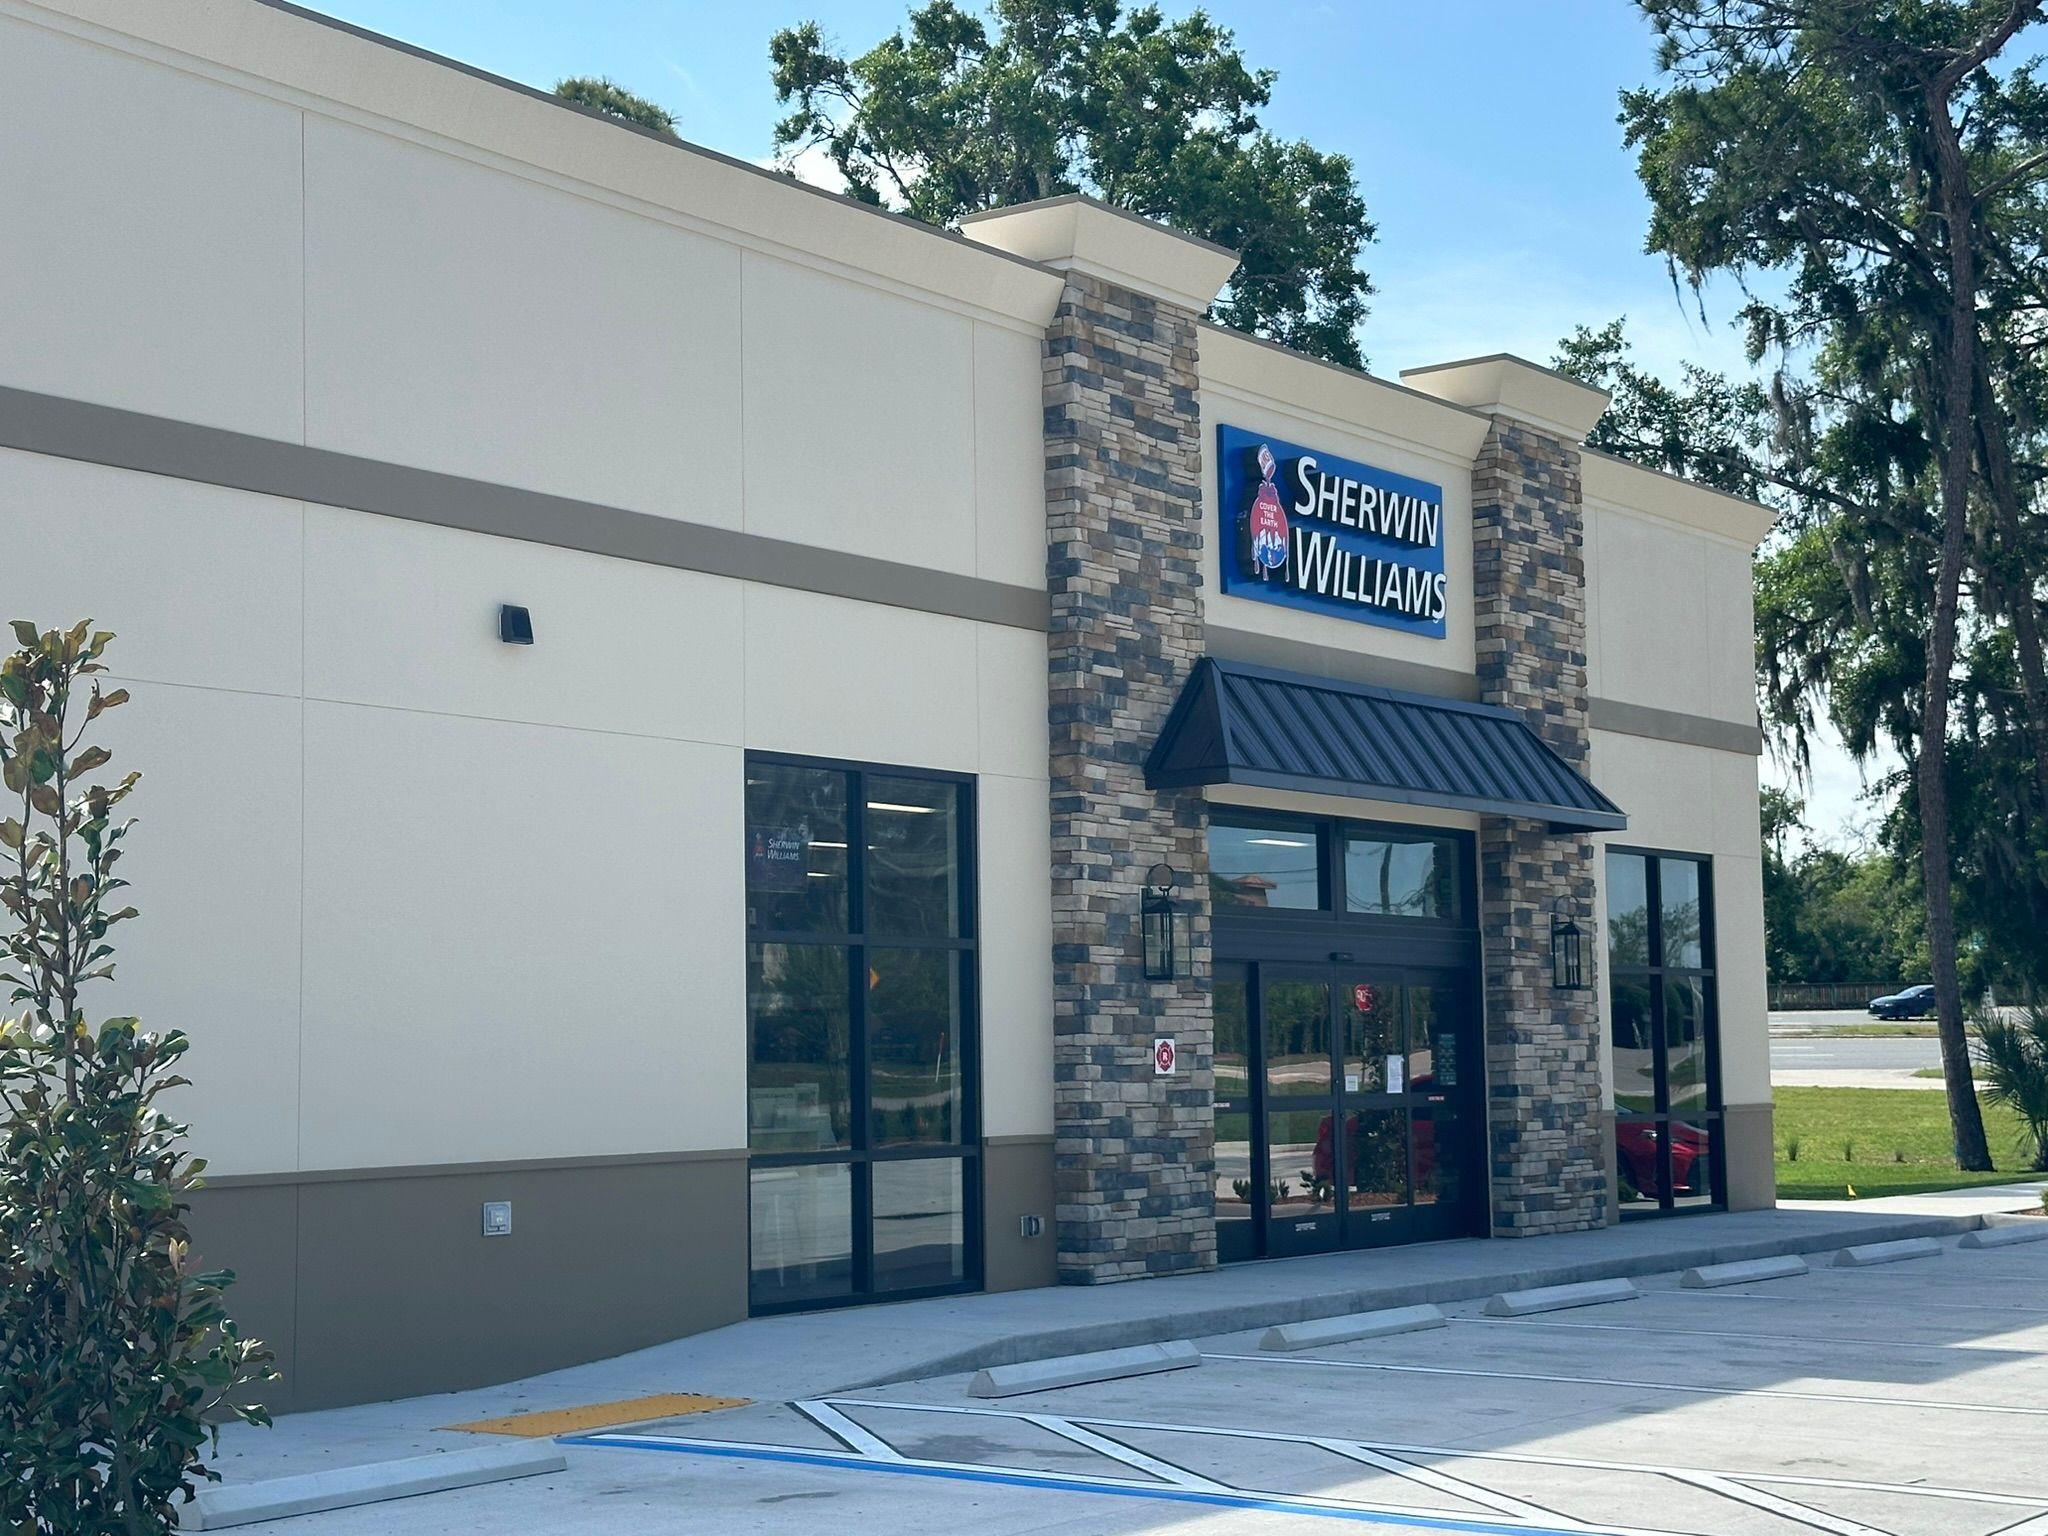
Metal Awnings in Siesta Key, FL | Commercial & Residential Aluminum Canopies
21st Sep 2026
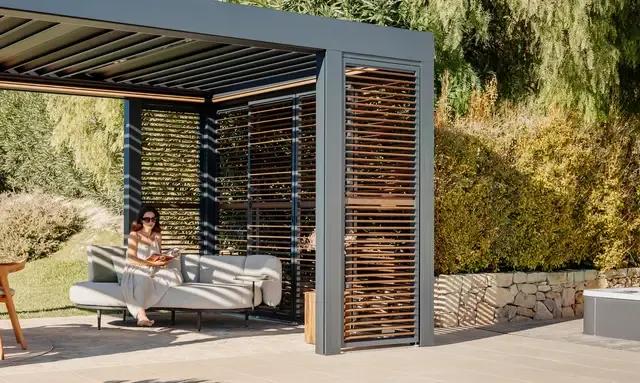
Metal Awnings in New Tampa, FL | Commercial & Residential Aluminum Canopies
21st Sep 2026
.jpg&w=3840&q=75)
Metal Awnings in Ybor City, FL | Commercial & Residential Aluminum Canopies
21st Sep 2026
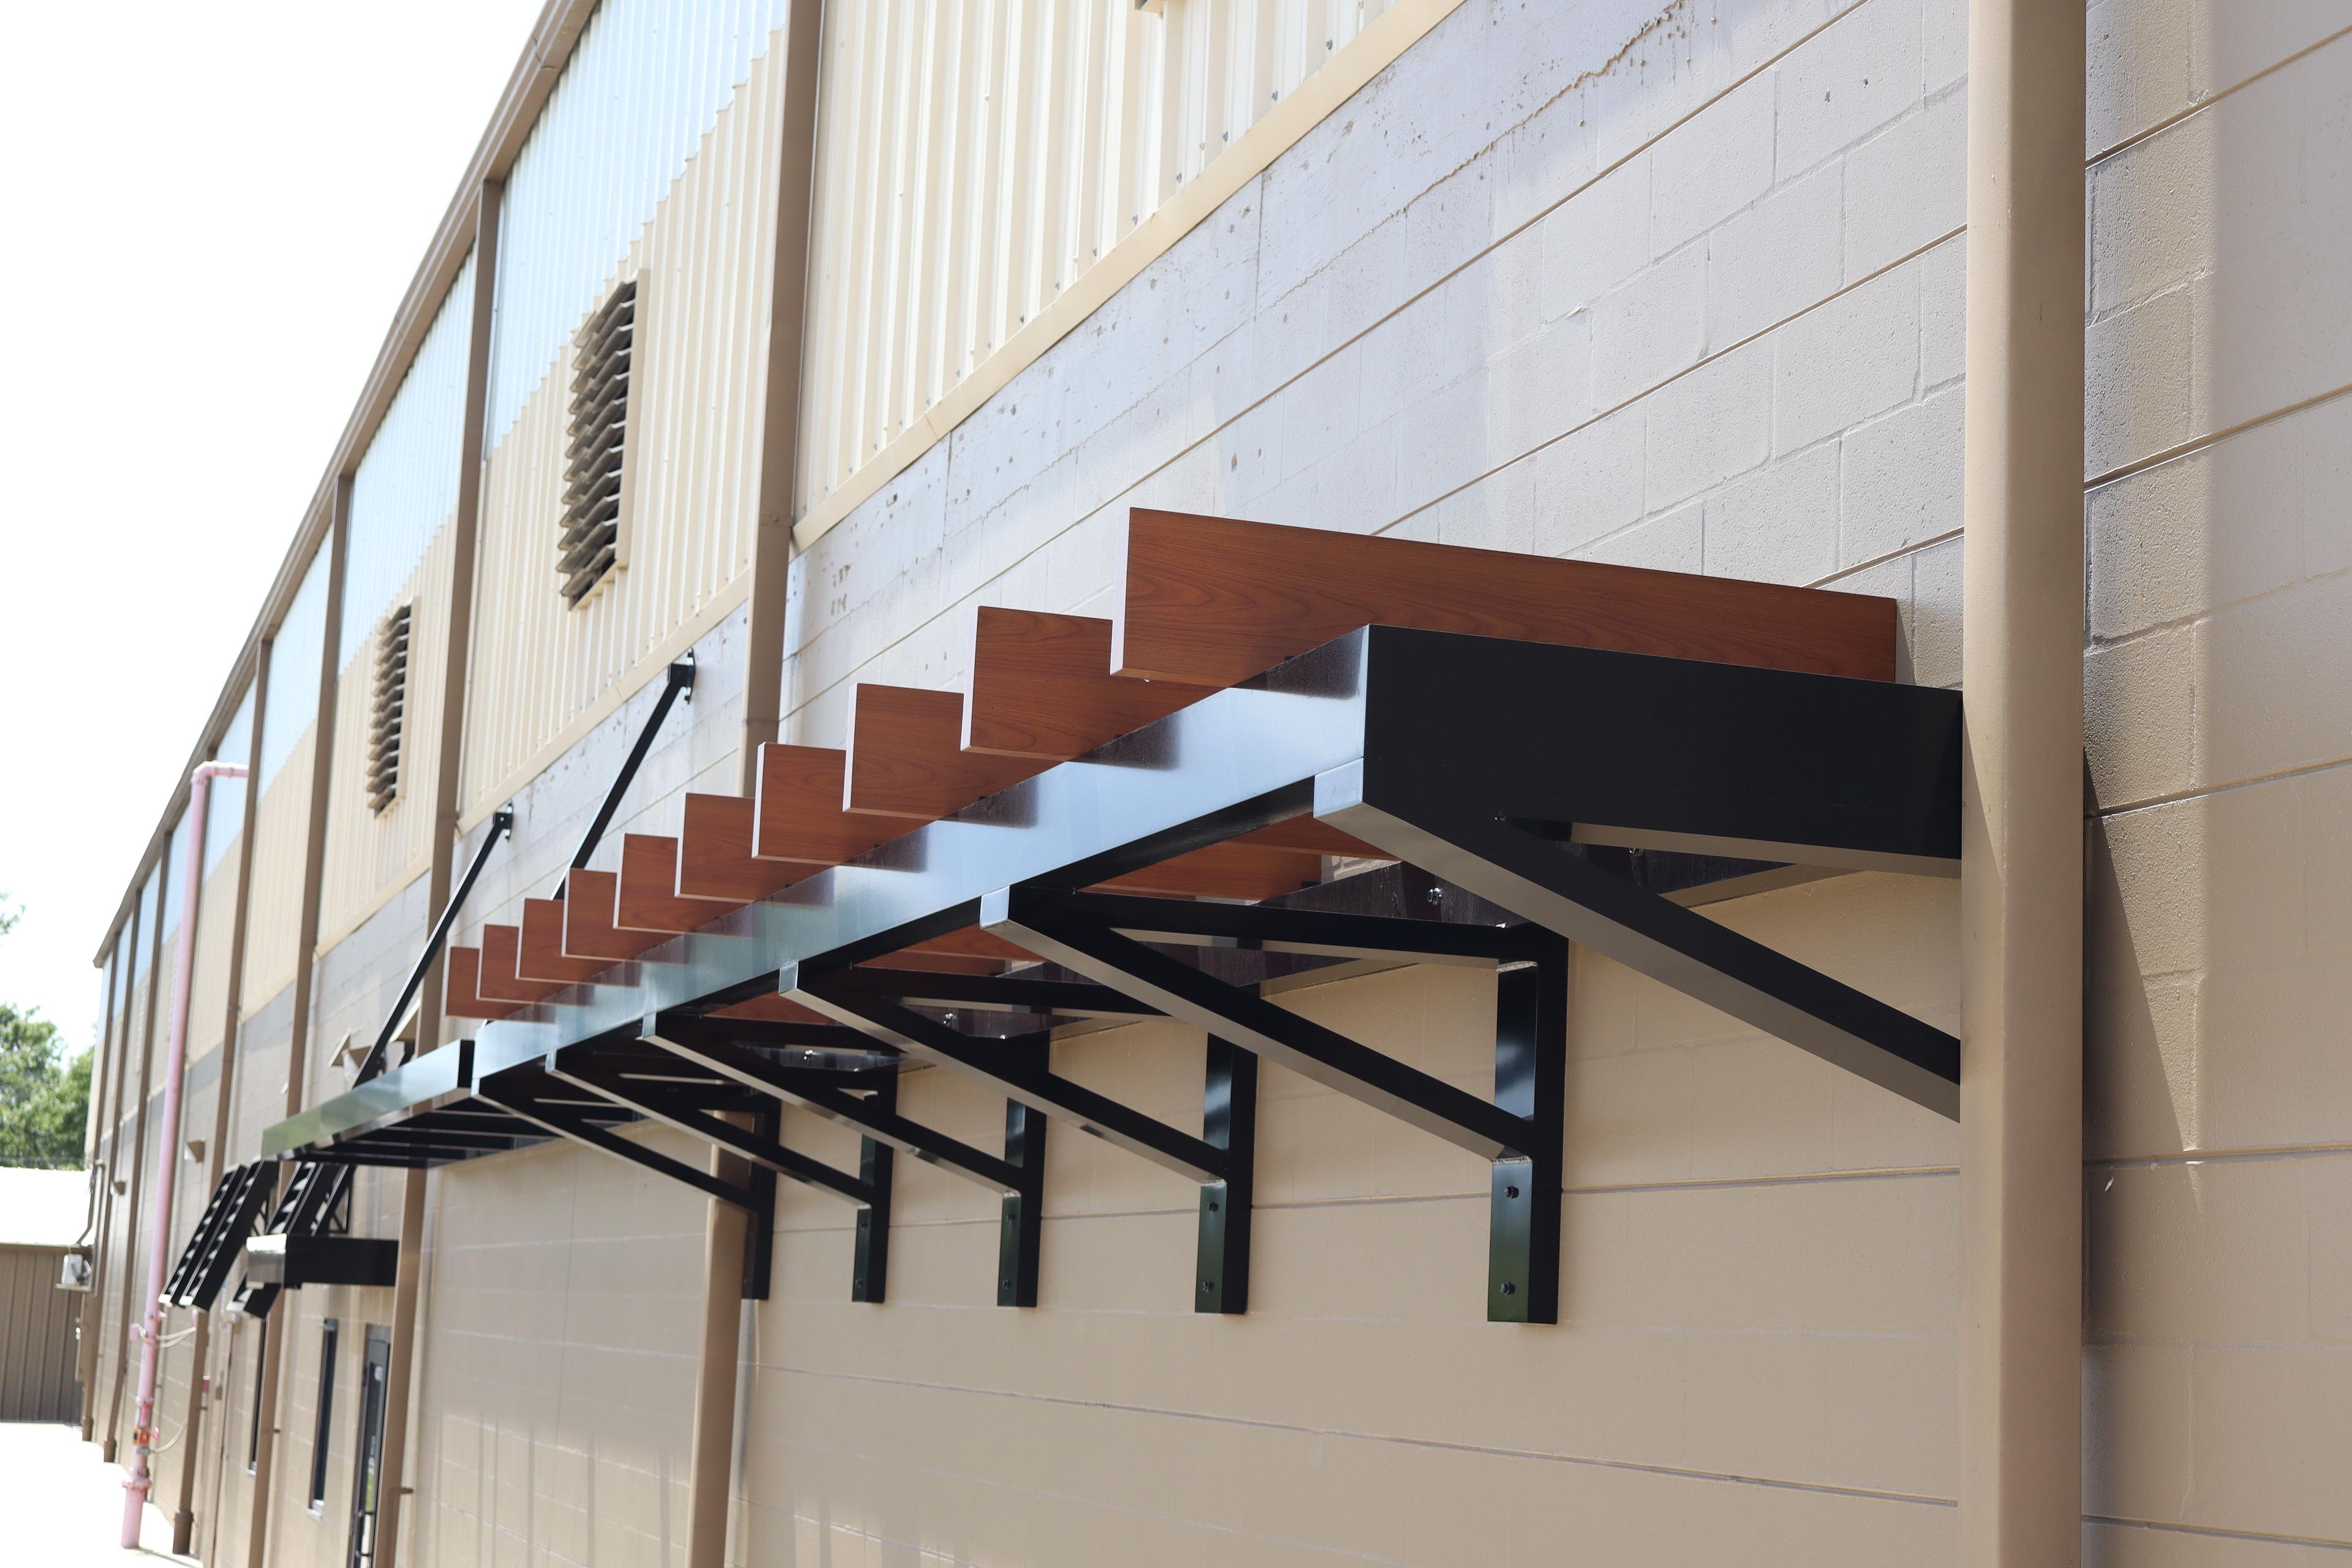
Woodgrain Aluminum Awnings: The Look of Wood Without the Upkeep
18th Sep 2026
Church & Worship Facility Entry Canopies: Welcoming, Covered Arrivals
17th Sep 2026
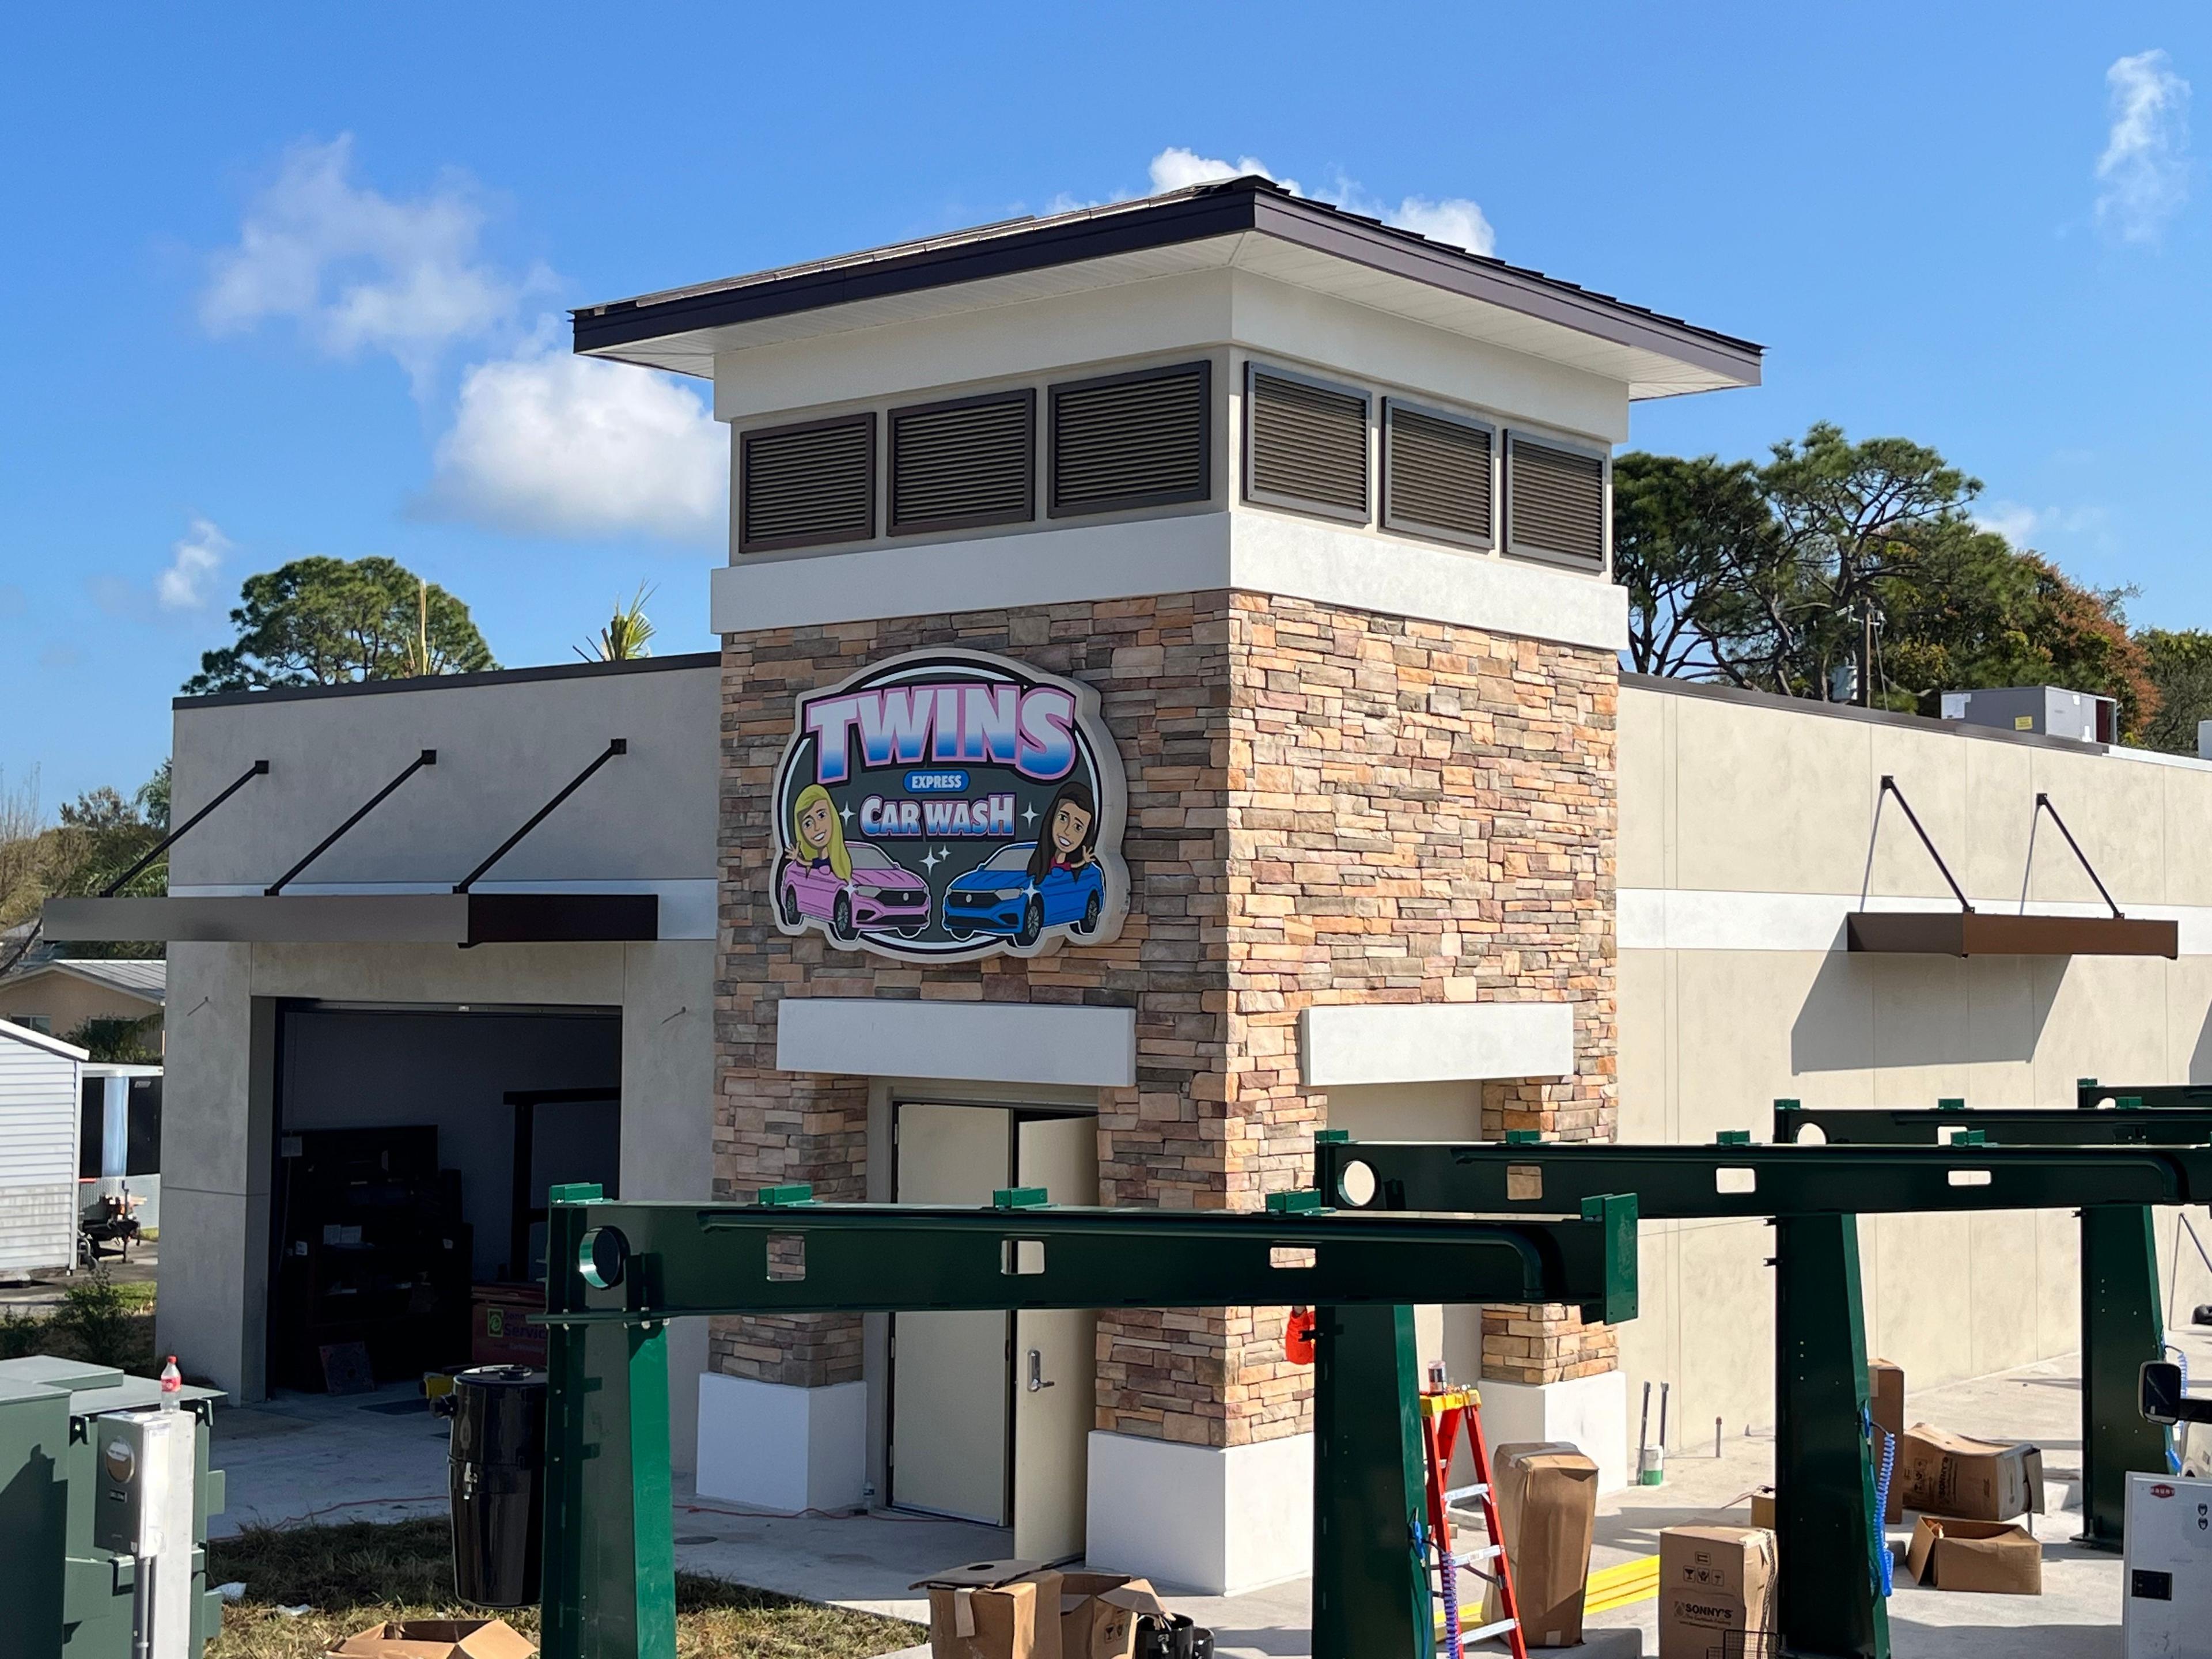
Awnings for Auto Service, Detailing & Car Wash Facilities
17th Sep 2026
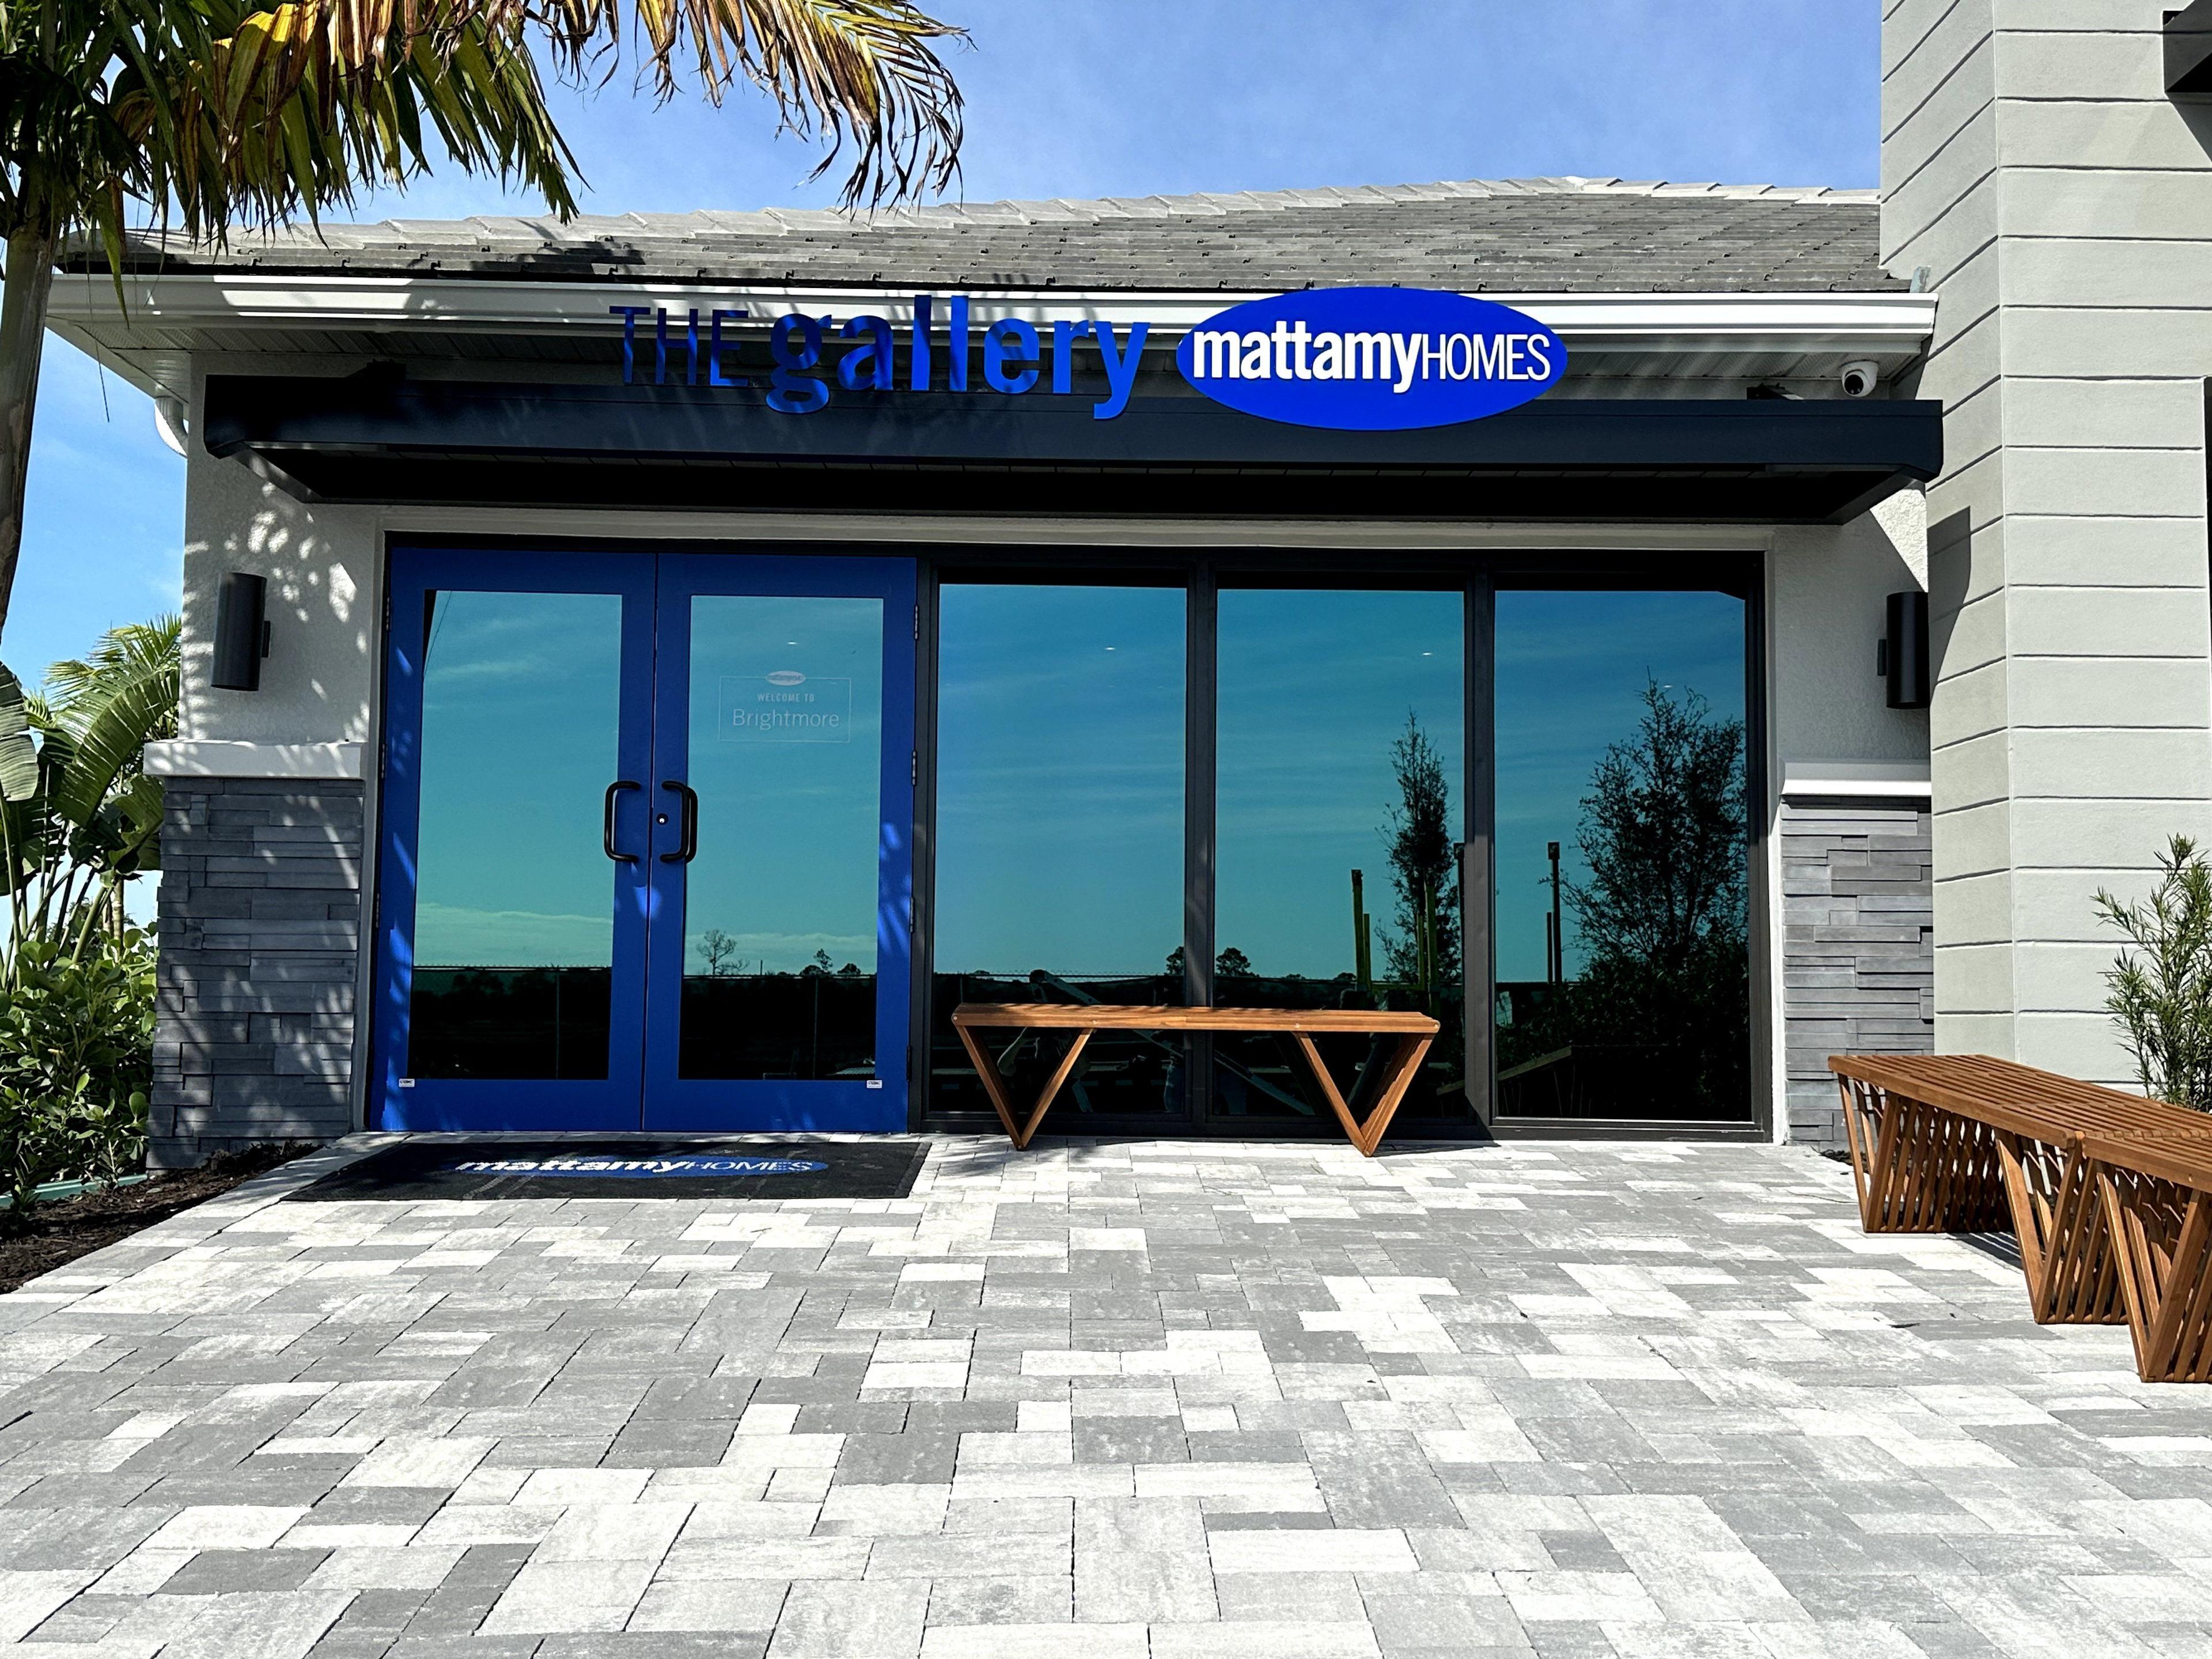
Residential Metal Awnings: The Complete Guide for Every Home Style and Every Application
16th Sep 2026

Address: 4608 N Hale Ave, Tampa, FL 33614
Phone: 813-249-0059
Email: sales@metalawnings.com
Hours: 07:00 am – 03:30 pm


