
Residential Metal Awnings: The Complete Guide for Every Home Style and Every Application
By Products
16th Sep 2026
Products
Residential Metal Awnings: The Complete Guide for Every Home Style and Every Application
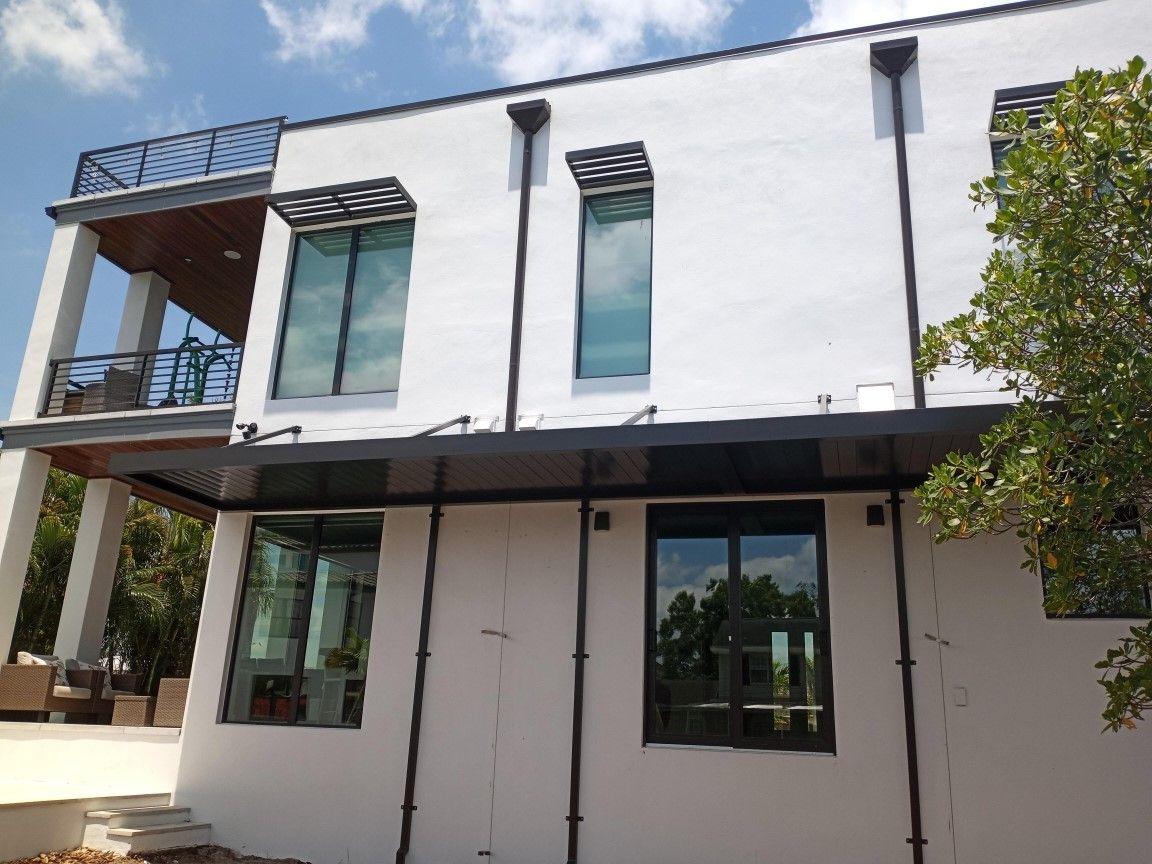
Homeowners used to think of awnings as a fabric add-on for a porch or a shop. Today residential metal awnings are a design element, a shade system, and a weather shield rolled into one, and they fit far more homes than most people expect. The white modern farmhouse pictured above uses them on the upstairs windows, the lower window bank, and both garage doors. A stucco Mediterranean, a brick ranch, a coastal cottage on stilts, a mid-century block home, and a brand-new build all use them too, just in different profiles and finishes.
This guide walks through the metal awning styles we build for homes, where they go on the house, and how to pick the right one. Every awning is custom-built to size from powder-coated aluminum at our factory in Tampa and shipped factory-direct anywhere in the United States.
Metal Awnings by Home Style
- Modern farmhouse and coastal contemporary. Flat or low-slope panel awnings in matte black, mounted on slim knee braces or concealed hangers. They echo black window frames and gutters and add depth to white brick and board-and-batten walls, exactly as on the home shown.
- Mediterranean and Spanish revival. Standing seam or shed-style awnings in bronze, terracotta, or a woodgrain sublimation finish over arched or grouped windows. The pitch and the warm finish read as traditional while the aluminum stays rust-free in humid climates.
- Ranch, split-level, and mid-century block homes. Long, low flat awnings across a bank of front windows, or a continuous carport-style canopy along the side of the house. These homes have wide, simple elevations that a single clean line improves dramatically.
- Craftsman and cottage. Smaller door hoods and window awnings with a gentle slope, often in a woodgrain finish to match exposed rafters and porch columns without the maintenance of real wood.
- Elevated coastal and beach homes. Bahama-style awnings and fixed shutters that shade glass, cut glare, and add a layer of storm-season protection. Confirm wind and impact ratings with our team and your local building department for your site.
- Townhomes, duplexes, and HOA communities. Matching door and window awnings across every unit, built to one standard so the streetscape stays uniform for years.
Metal Awnings by Application
Windows. The most common residential use. A window awning blocks high-angle summer sun before it reaches the glass, which lowers cooling costs and protects flooring and furniture from UV fade. Flat, standing seam, concave, and convex profiles are all available, sized to each opening.
Front doors and side entries. A door hood keeps rain off the landing and the lock, protects the door finish, and frames the entry. It is the single highest-impact awning on most homes because it is the one every visitor sees up close.
Garage doors. A flat awning above the garage shades the door panels, sheds rain away from the opening, and visually anchors the largest blank surface on the house. On the home shown, the garage awnings match the window awnings so the whole facade reads as one design.
Patios, lanais, and back doors. Larger projections turn a slab into usable outdoor space. Wall-mounted flat covers, louvered sun-control canopies, and full aluminum patio covers extend shade over grills, seating, and sliding doors.
Carports, walkways, and side yards. Cantilevered or post-supported canopies protect vehicles, golf carts, and the path from the driveway to a side door, and they double as covered storage for coastal and rural properties.
Why Homeowners Choose Aluminum Over Fabric, Wood, or Steel
- No rust, rot, or warp. Aluminum does not corrode like steel or swell and split like wood, which is why it holds up in salt air, humidity, and daily sun.
- A finish that stays. Powder-coated in our own shop in any architectural color, plus woodgrain sublimation finishes in cedar, walnut, teak, and more.
- One purchase. Fabric awnings need re-covering every few years. A metal awning is installed once.
- Lower cooling bills. Shading glass on the south and west sides of a house cuts solar heat gain before it becomes an air-conditioning load.
- Added protection. A properly anchored aluminum awning adds a layer of protection for doors and windows in storm-prone regions. Ratings vary by design and mounting, so confirm wind and impact requirements with our team and your local building department.
- Hose-off maintenance. A rinse a couple of times a year is the whole routine.
Choosing Size, Profile, and Finish
Start with the opening. Window and door awnings should extend a few inches to a foot past each side of the frame, and the projection should be deep enough to shade the glass at midday, which usually means roughly half the height of the window. Choose the profile to match the roofline: flat for modern homes, pitched standing seam for traditional ones. Then pick the finish. Black is the most requested color for new construction, bronze and white suit traditional homes, and woodgrain gives any style a warmer look. Because we fabricate to order, every awning on the house can share one profile and finish while each is sized to its own opening.
Built in Tampa, Shipped Factory-Direct to Any Home in the U.S.
Every residential metal awning we make is engineered, fabricated in aluminum, and powder-coated in-house at 4608 N Hale Ave in Tampa, then crated for freight on our Build / Crate / Ship model. It arrives with mounting hardware and drawings so a local contractor, handyman, or our install partners can hang it in a morning. We serve homeowners throughout Tampa Bay and the coastal Carolinas and ship residential metal awnings to all fifty states.
Get a Quote for Your Home
Send us a few photos of your house and the rough width of each window, door, or garage opening you want to cover. We will suggest a profile and finish and return a factory-direct price. Call 813-249-0059 or email sales@metalawnings.com.
Metal Awnings in Poinciana, FL | Commercial & Residential Aluminum Canopies
21st Sep 2026
Metal Awnings in Palmer Ranch, FL | Commercial & Residential Aluminum Canopies
21st Sep 2026
Metal Awnings in East Lake, FL | Commercial & Residential Aluminum Canopies
21st Sep 2026
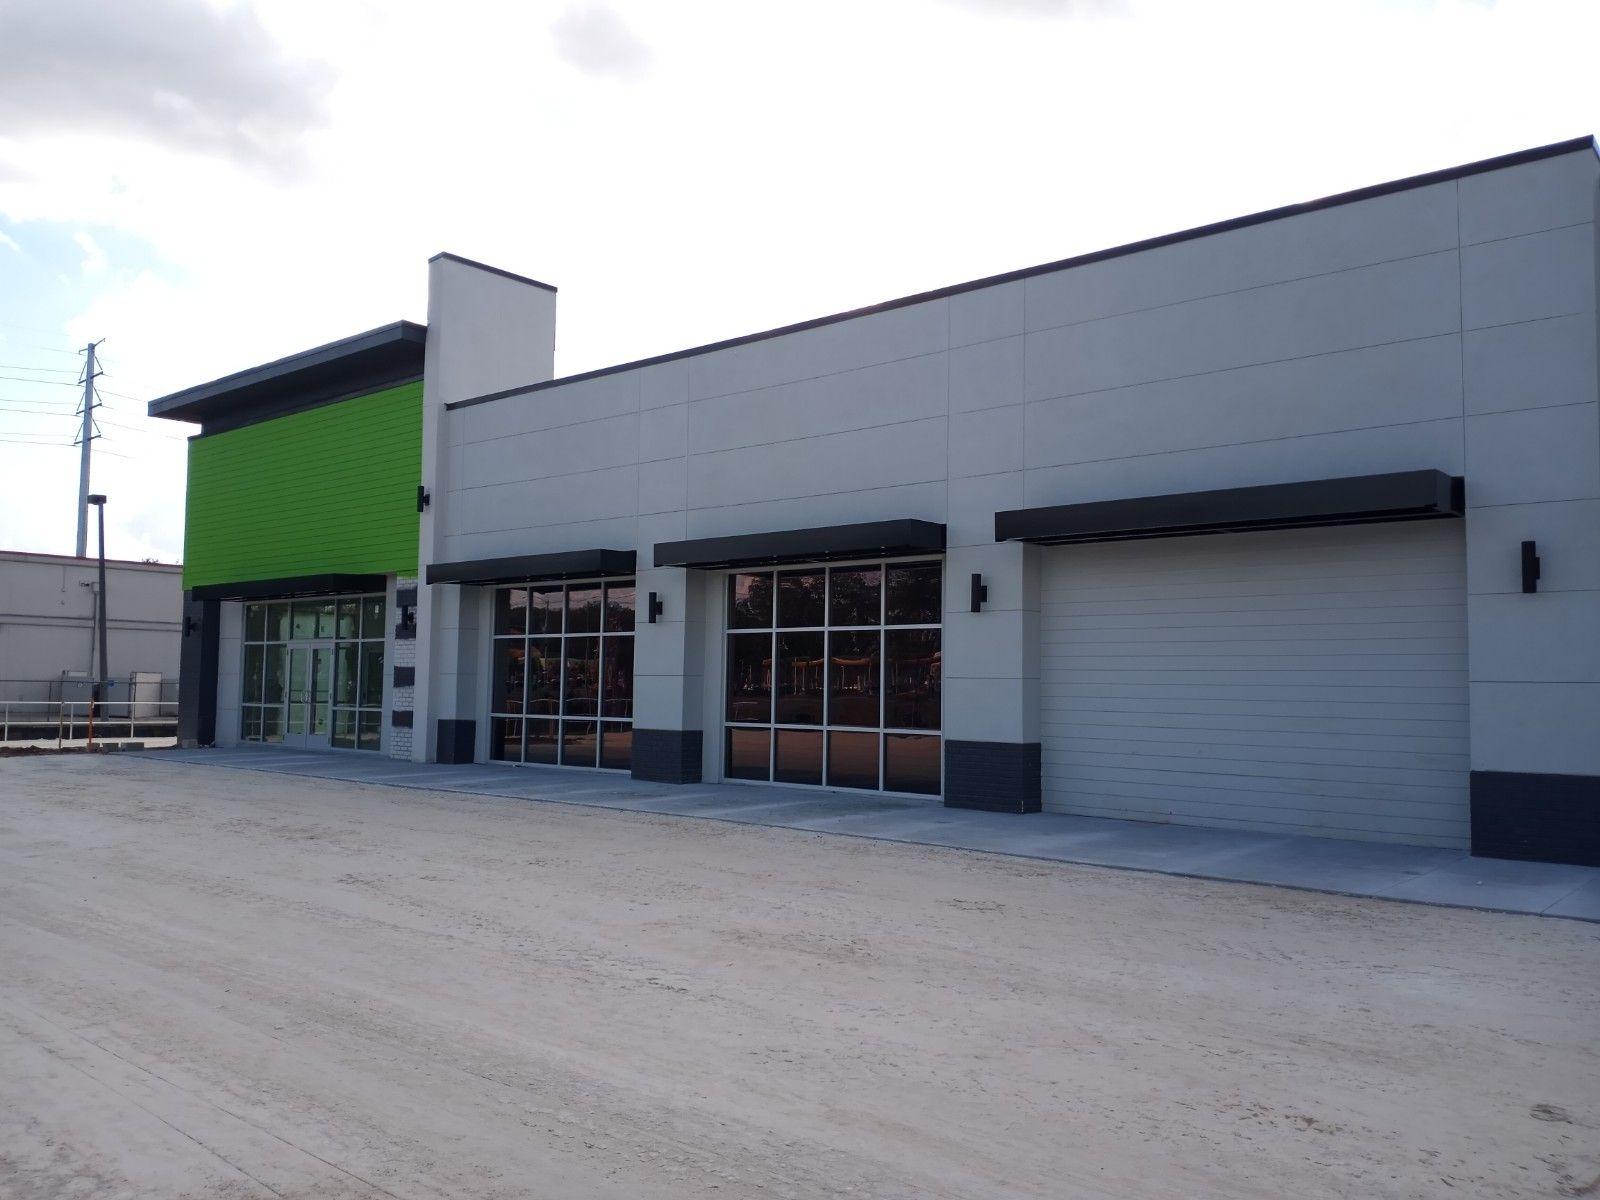
Metal Awnings in Redington Shores, FL | Commercial & Residential Aluminum Canopies
21st Sep 2026
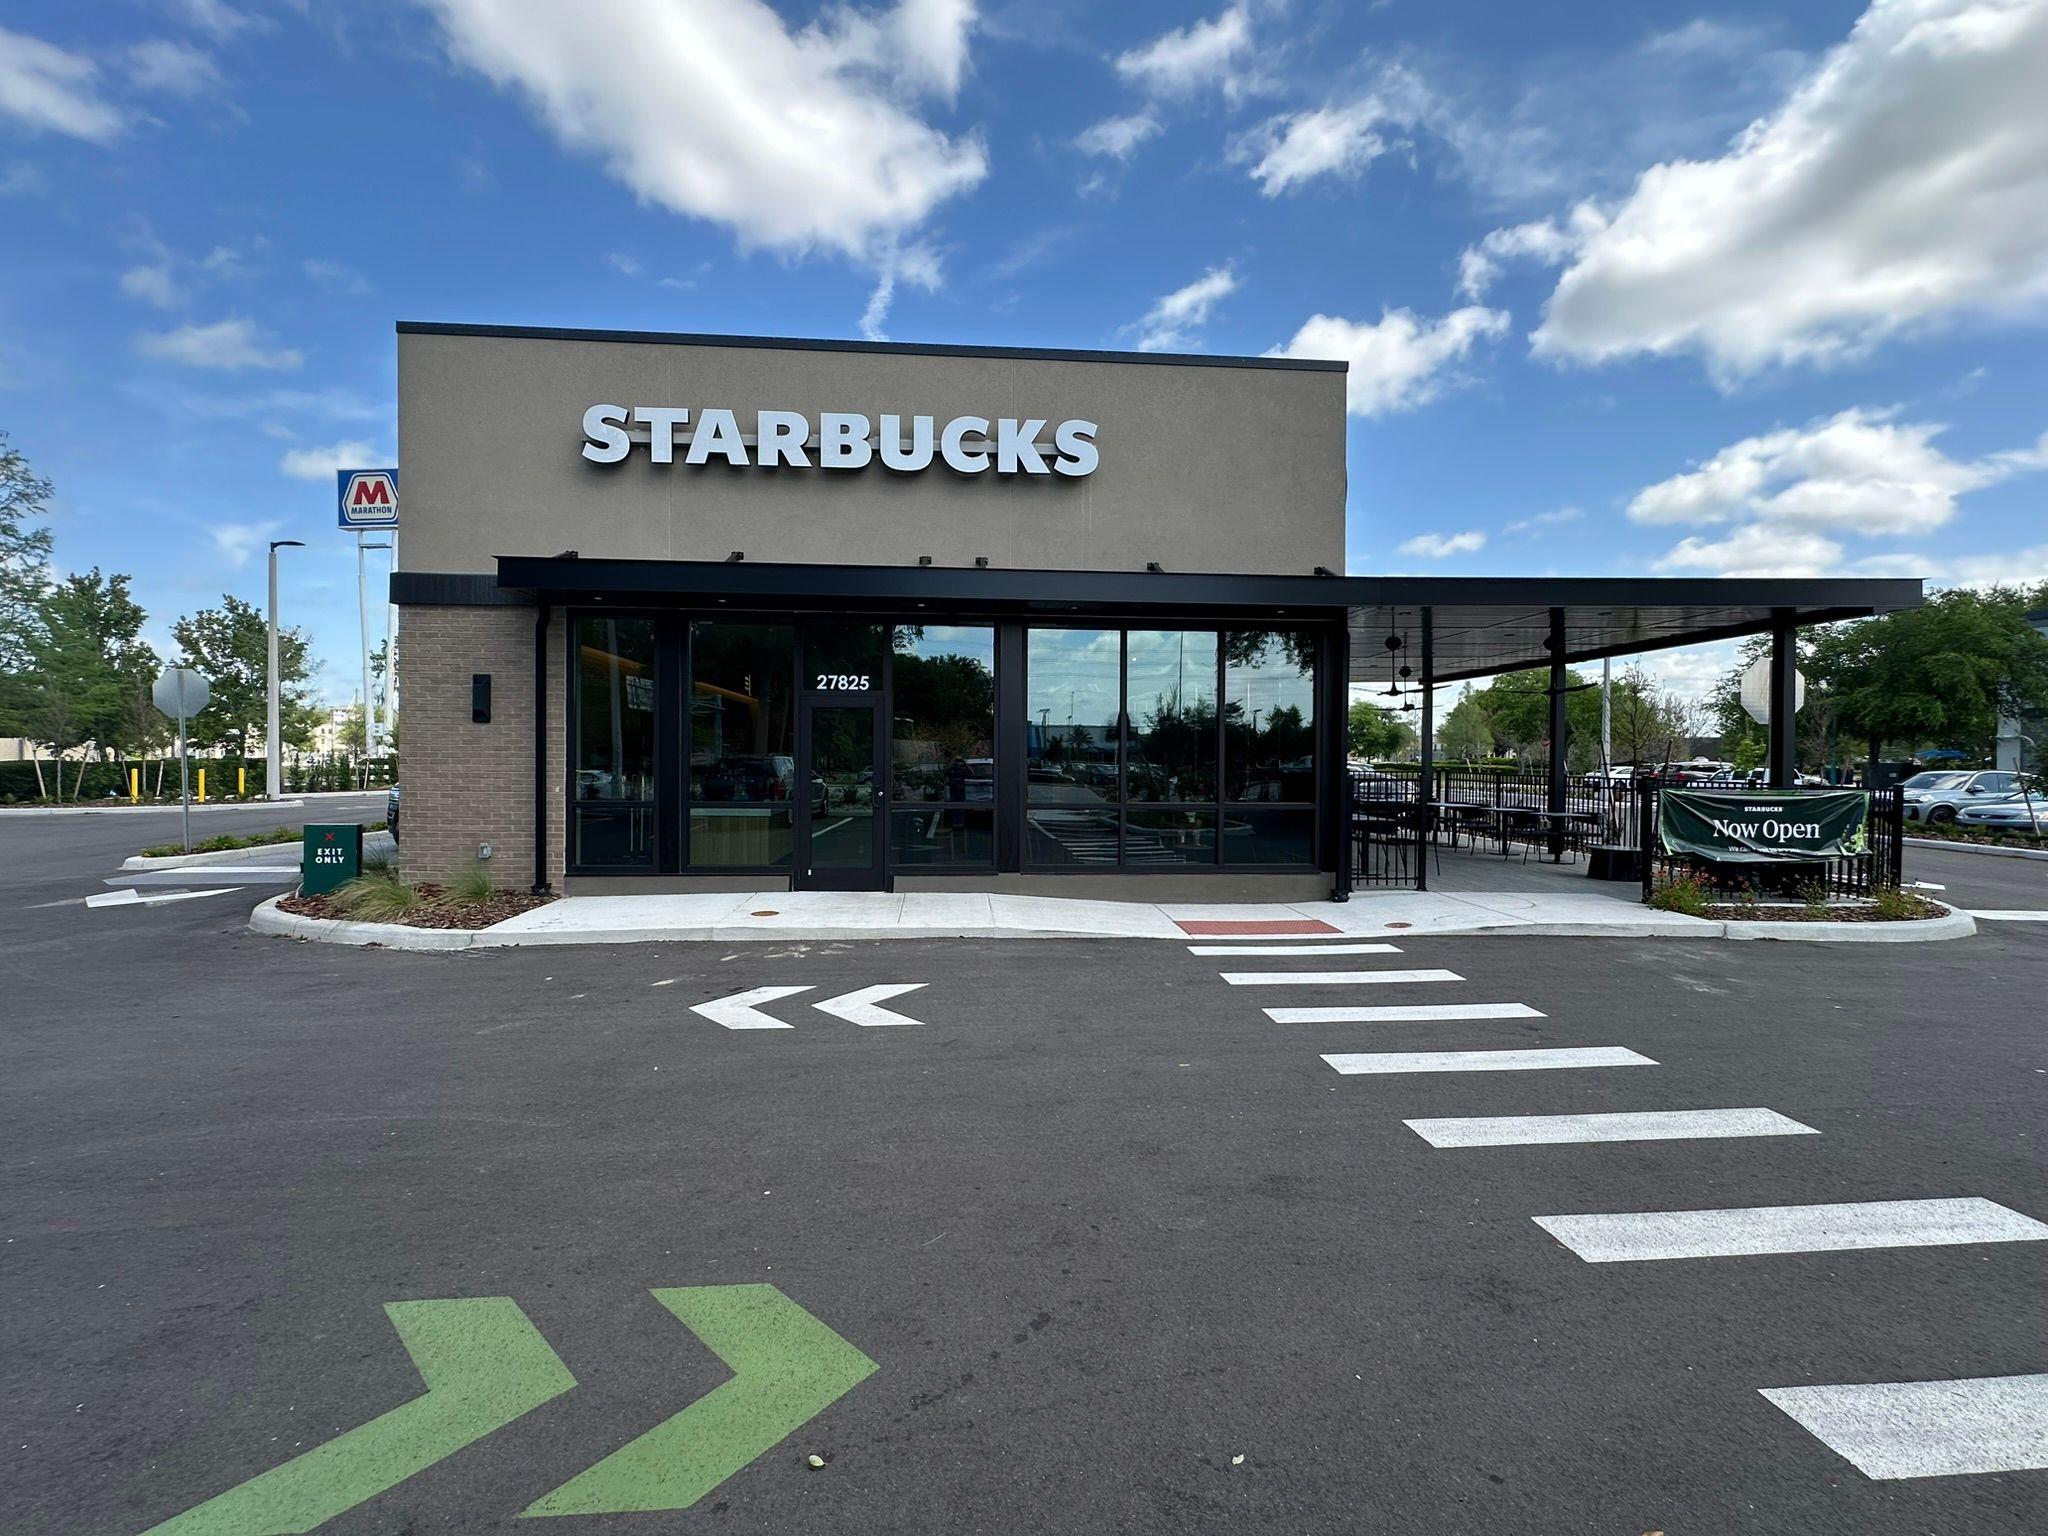
Metal Awnings in Tierra Verde, FL | Commercial & Residential Aluminum Canopies
21st Sep 2026
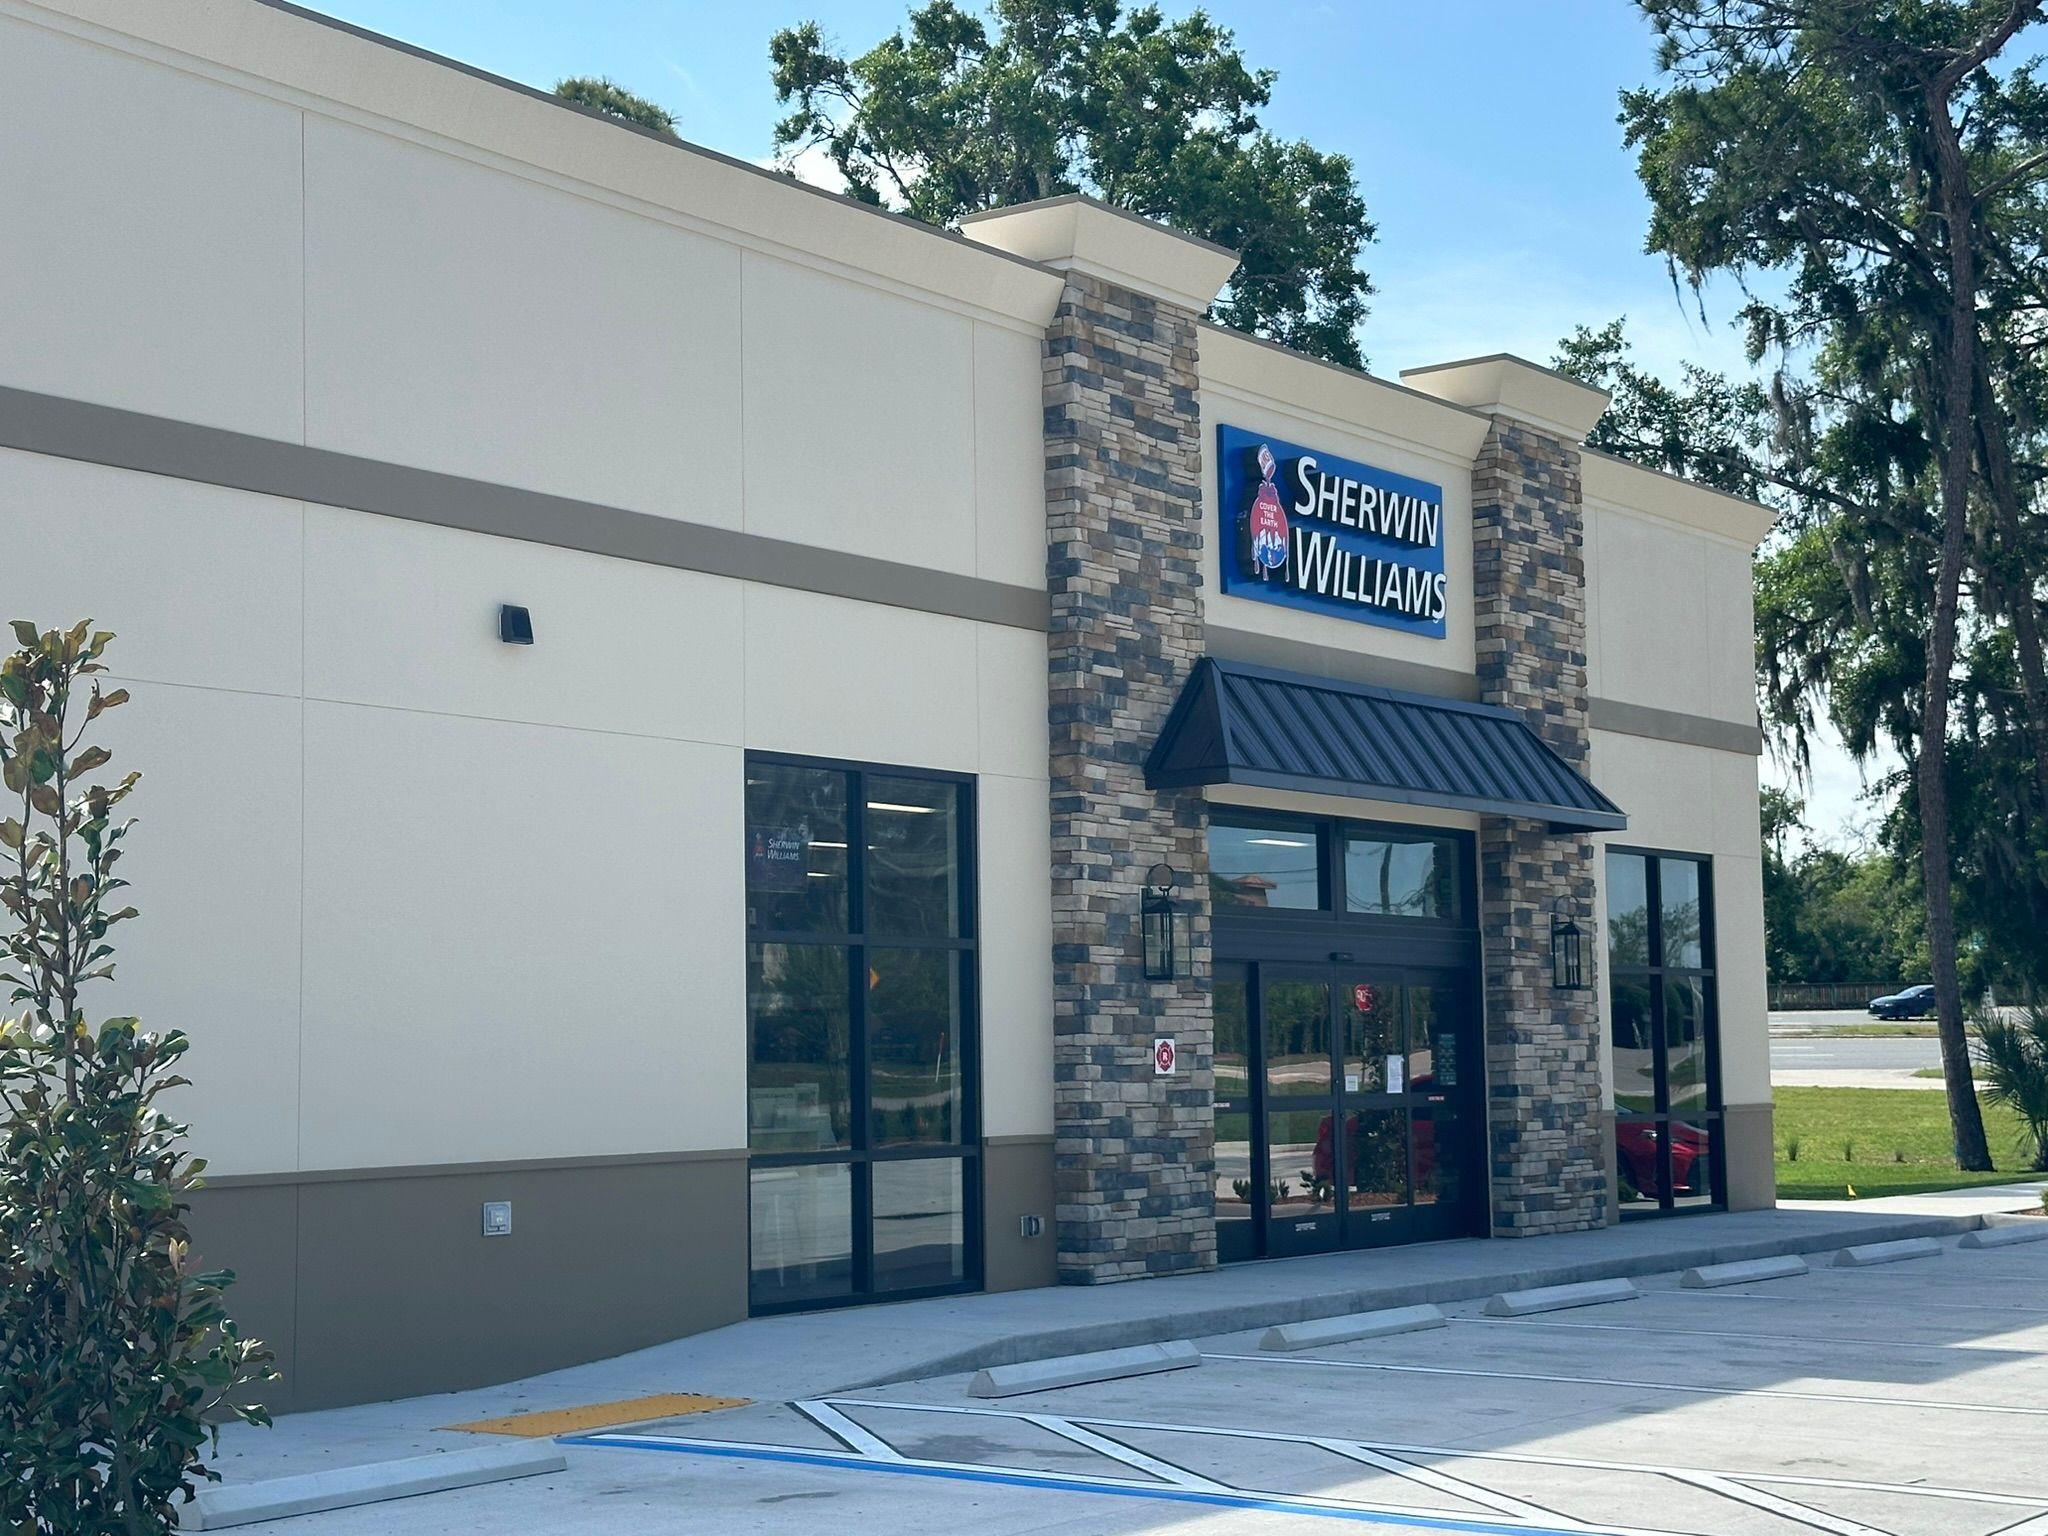
Metal Awnings in Siesta Key, FL | Commercial & Residential Aluminum Canopies
21st Sep 2026
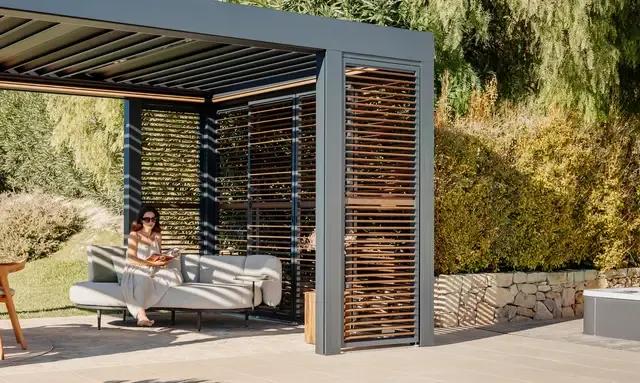
Metal Awnings in New Tampa, FL | Commercial & Residential Aluminum Canopies
21st Sep 2026
.jpg&w=3840&q=75)
Metal Awnings in Ybor City, FL | Commercial & Residential Aluminum Canopies
21st Sep 2026
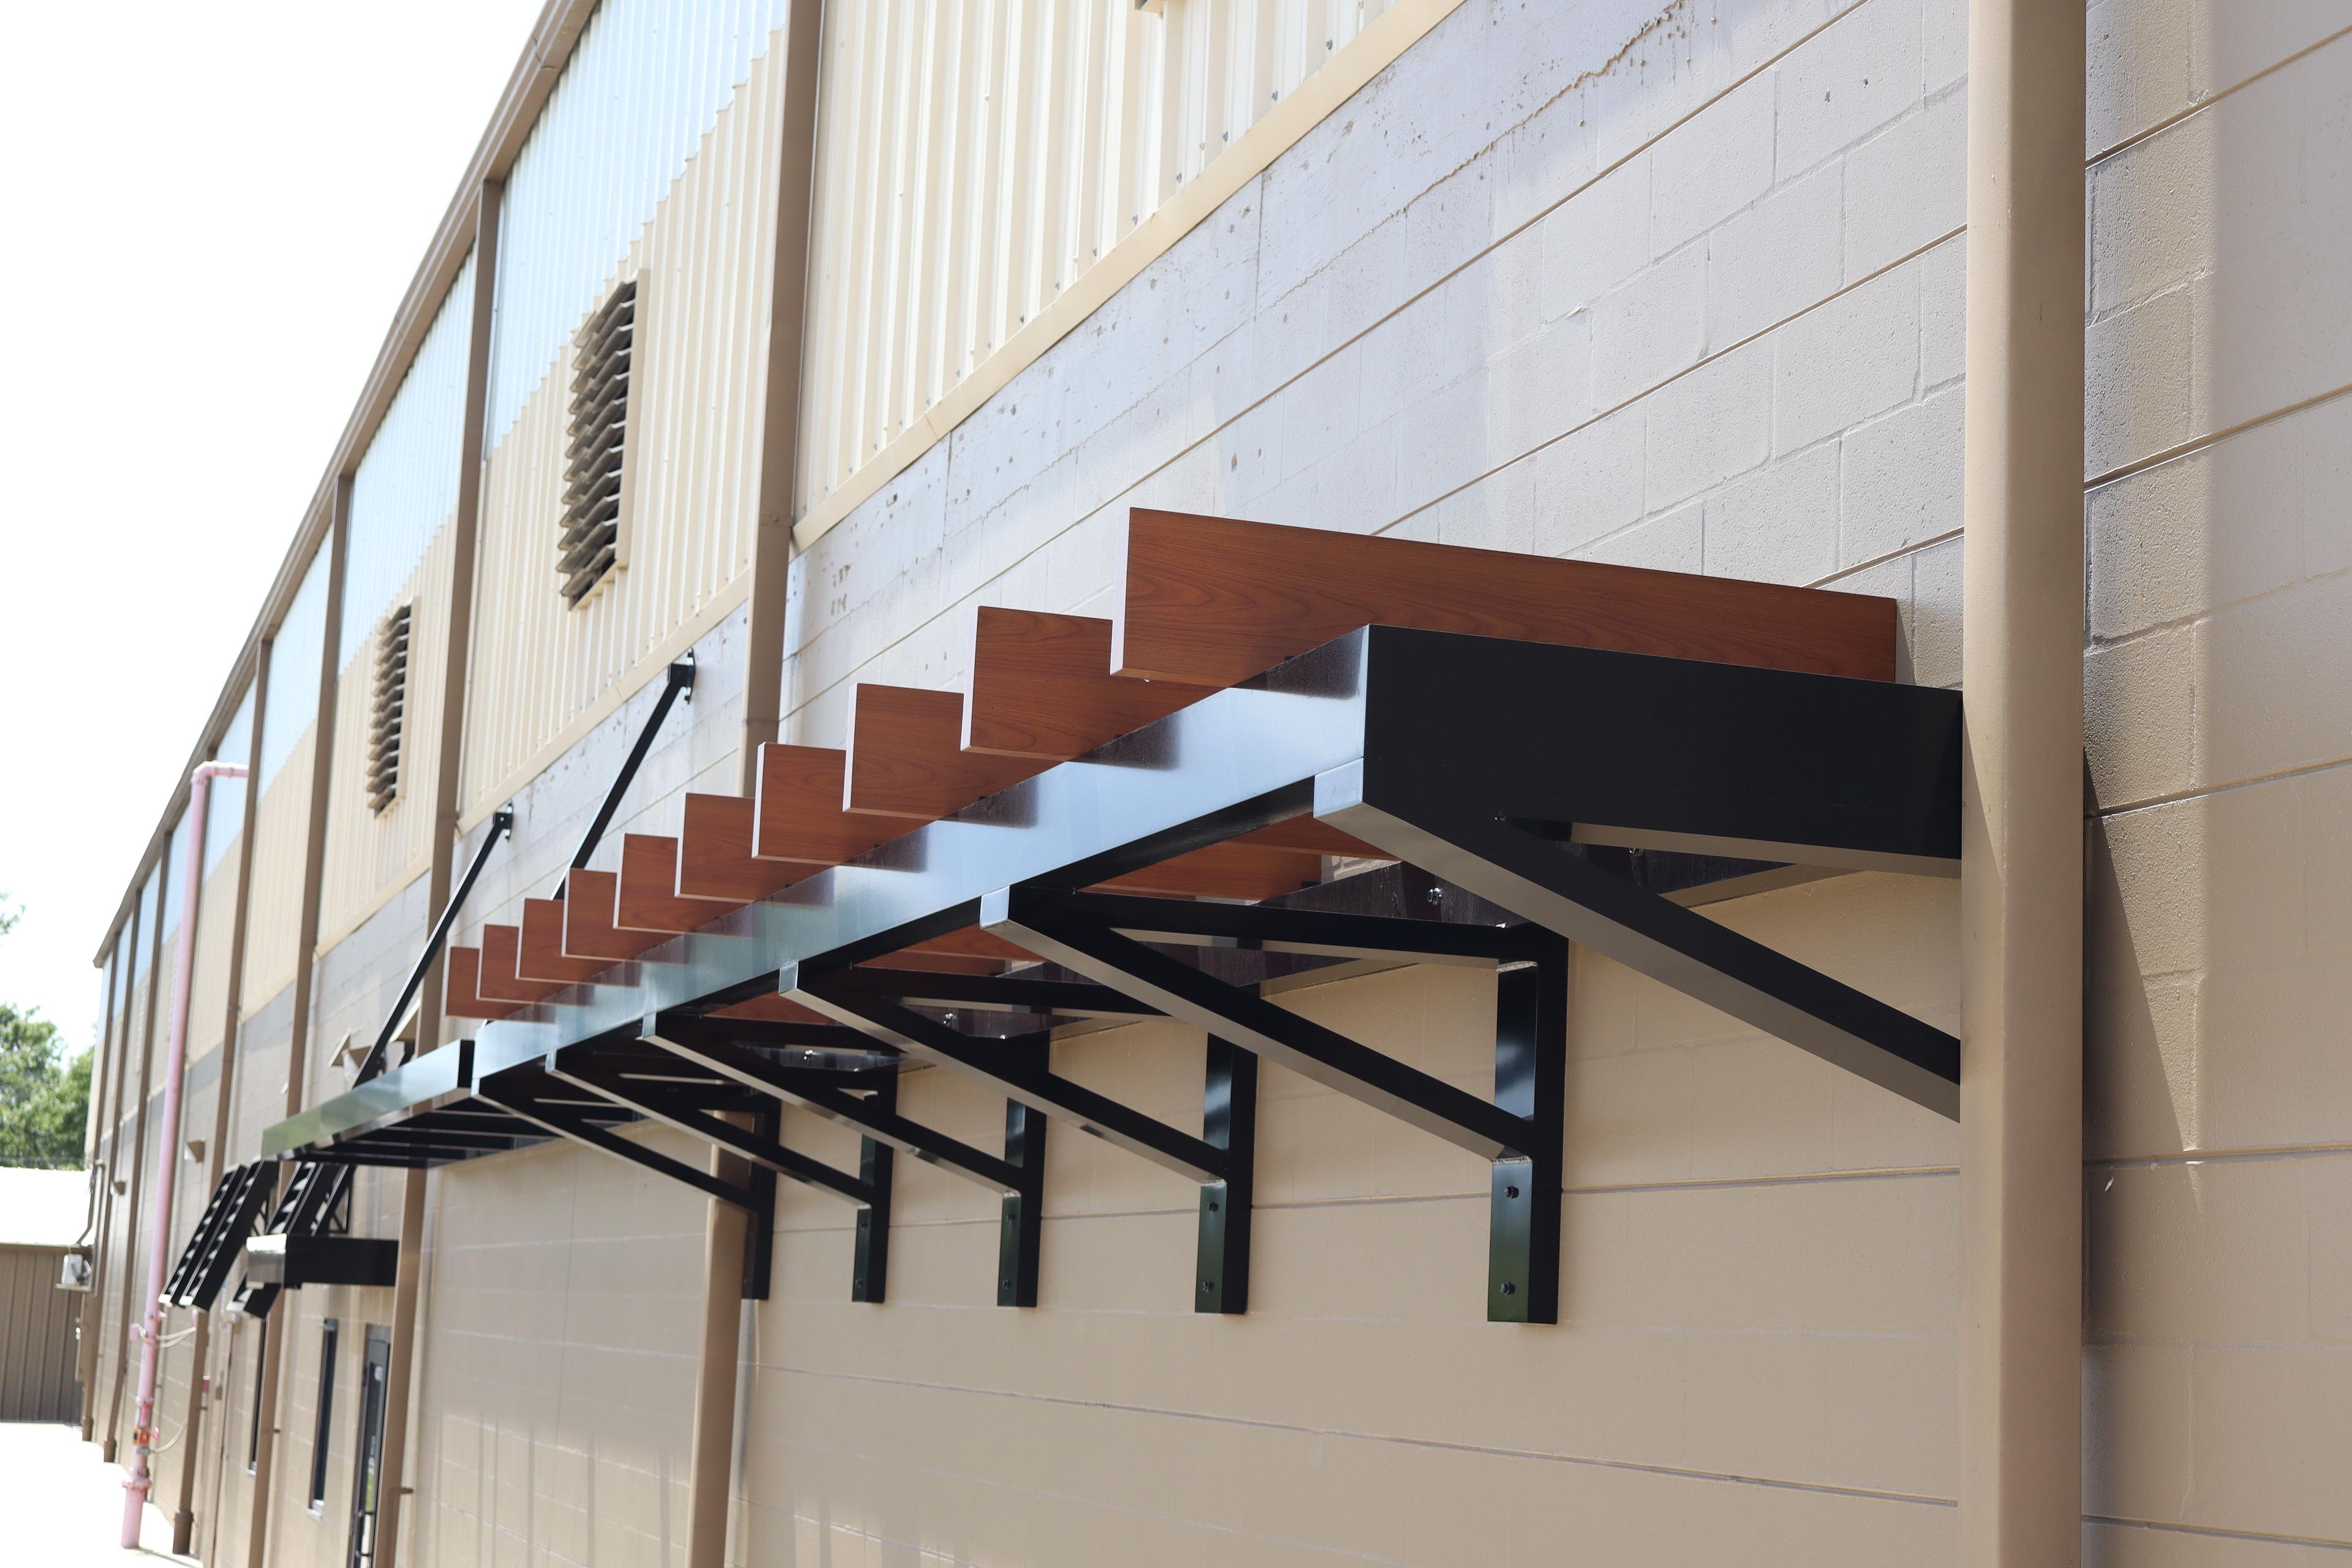
Woodgrain Aluminum Awnings: The Look of Wood Without the Upkeep
18th Sep 2026
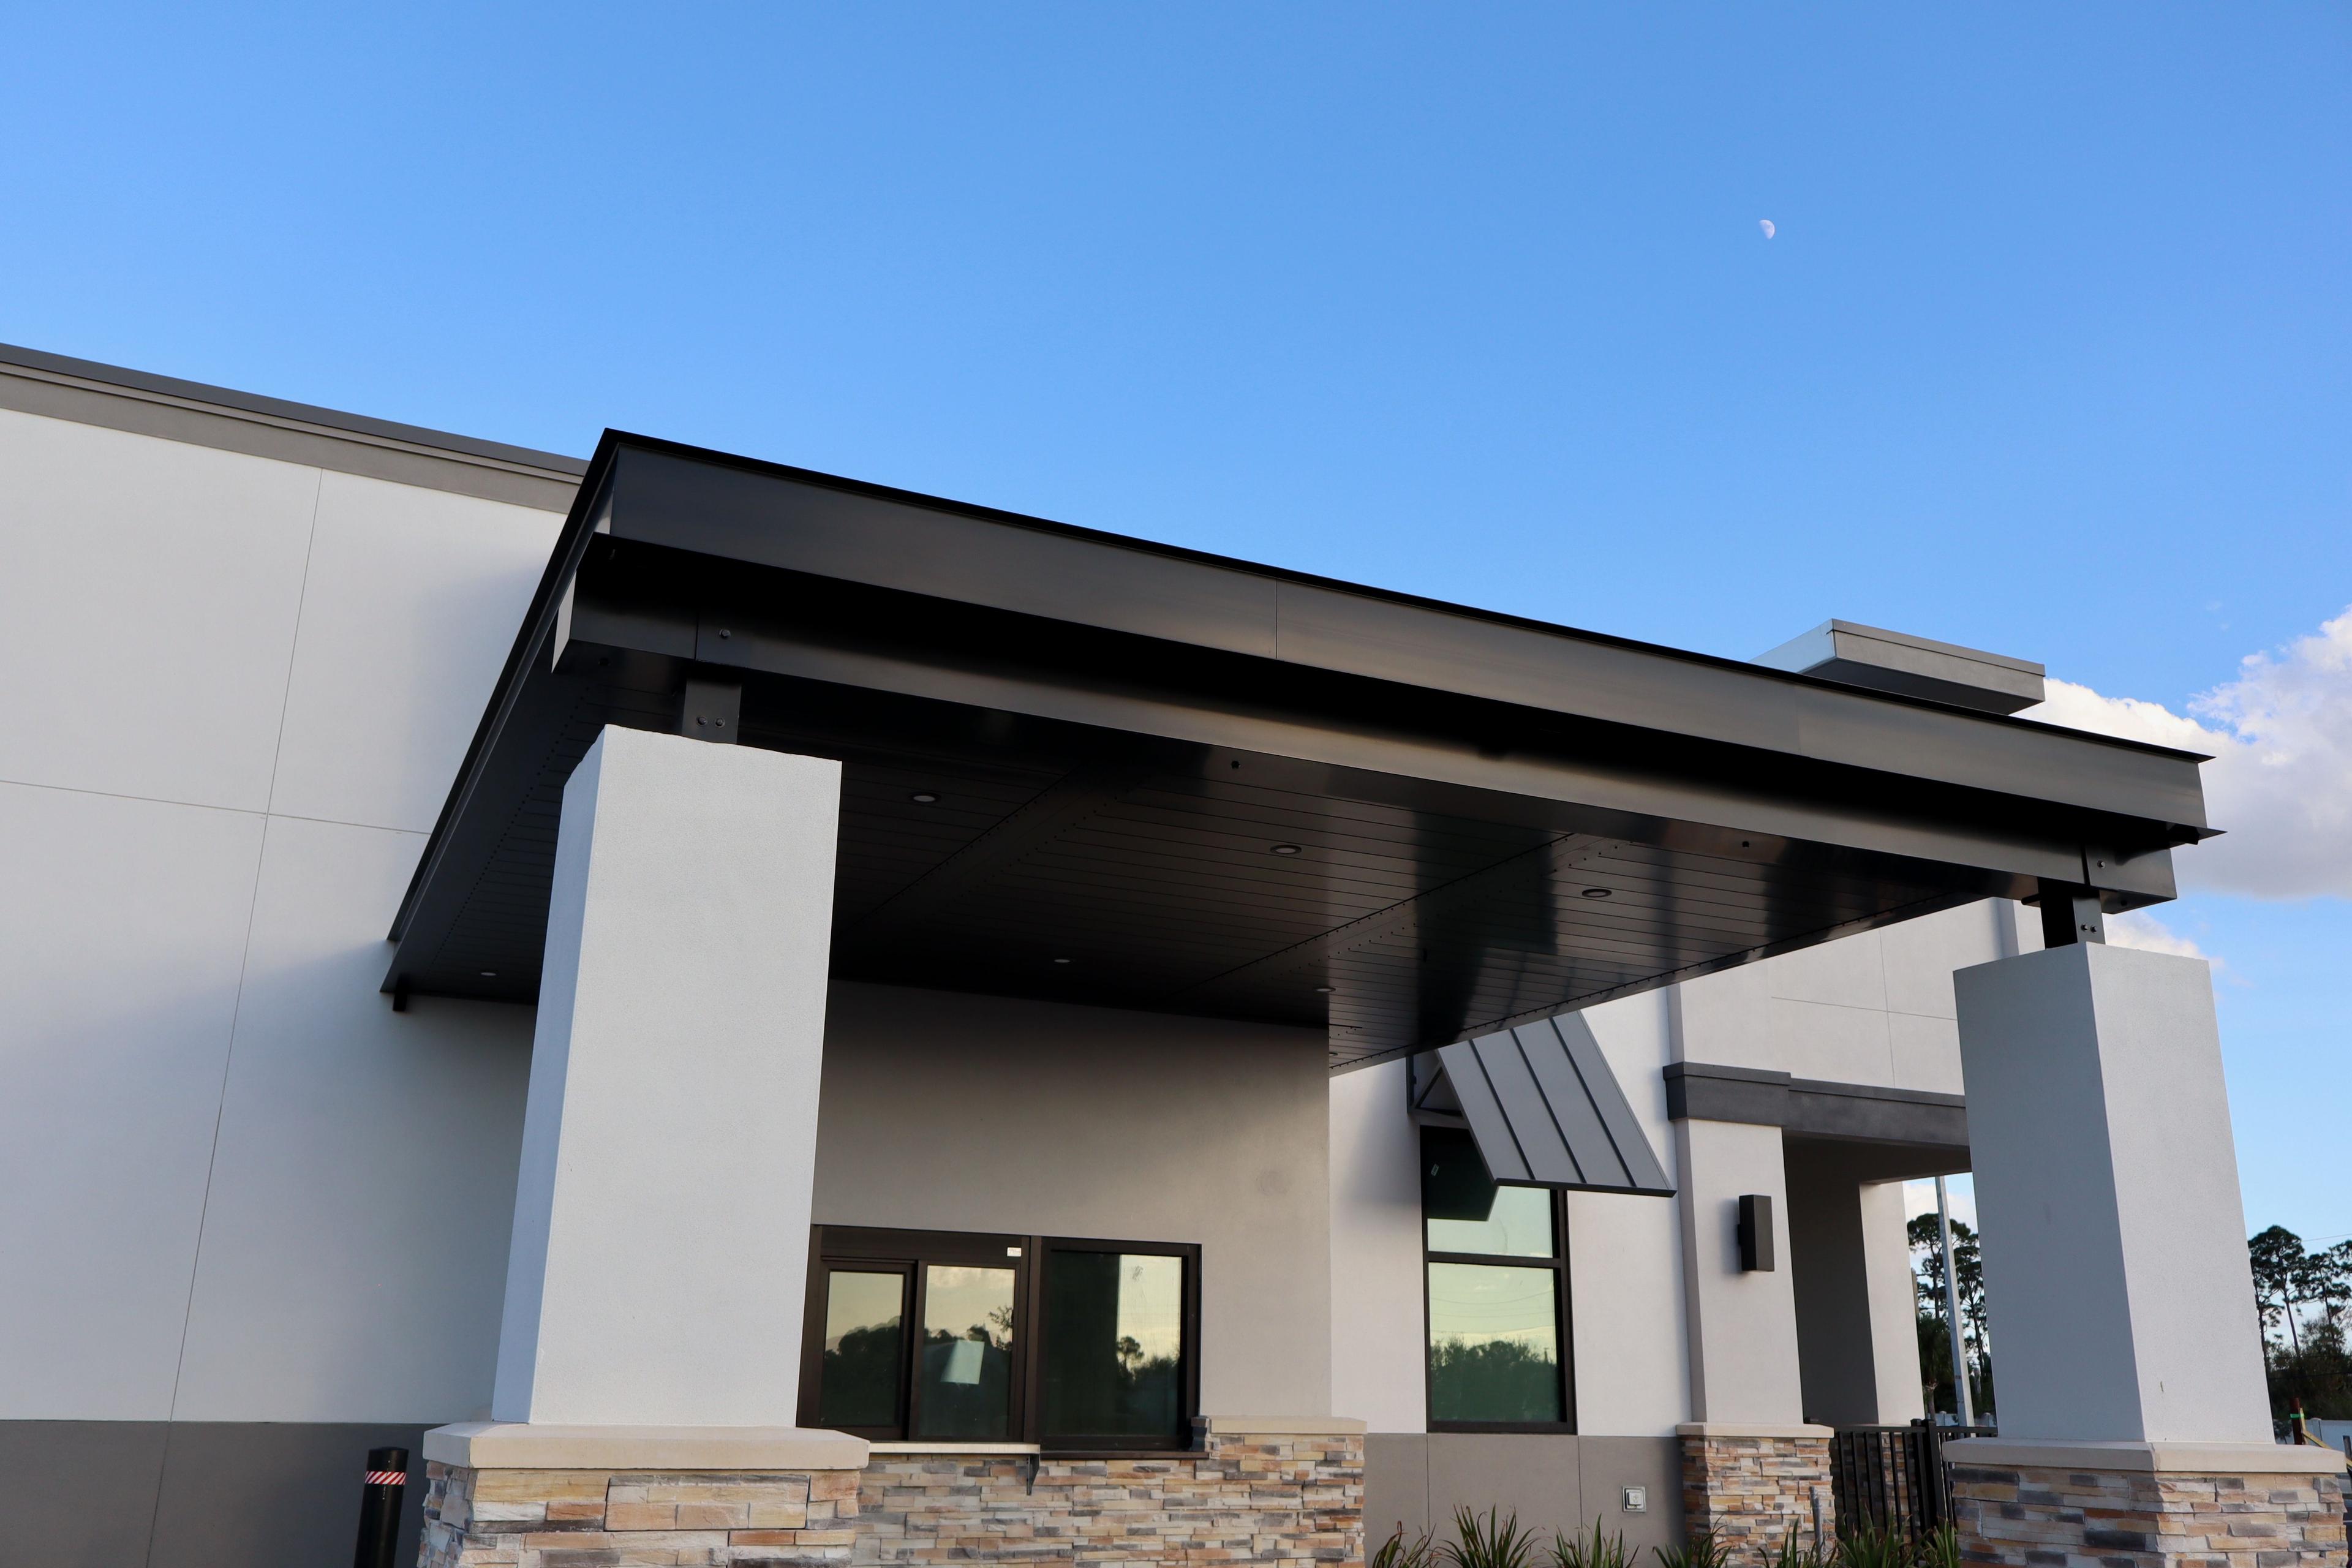
Church & Worship Facility Entry Canopies: Welcoming, Covered Arrivals
17th Sep 2026
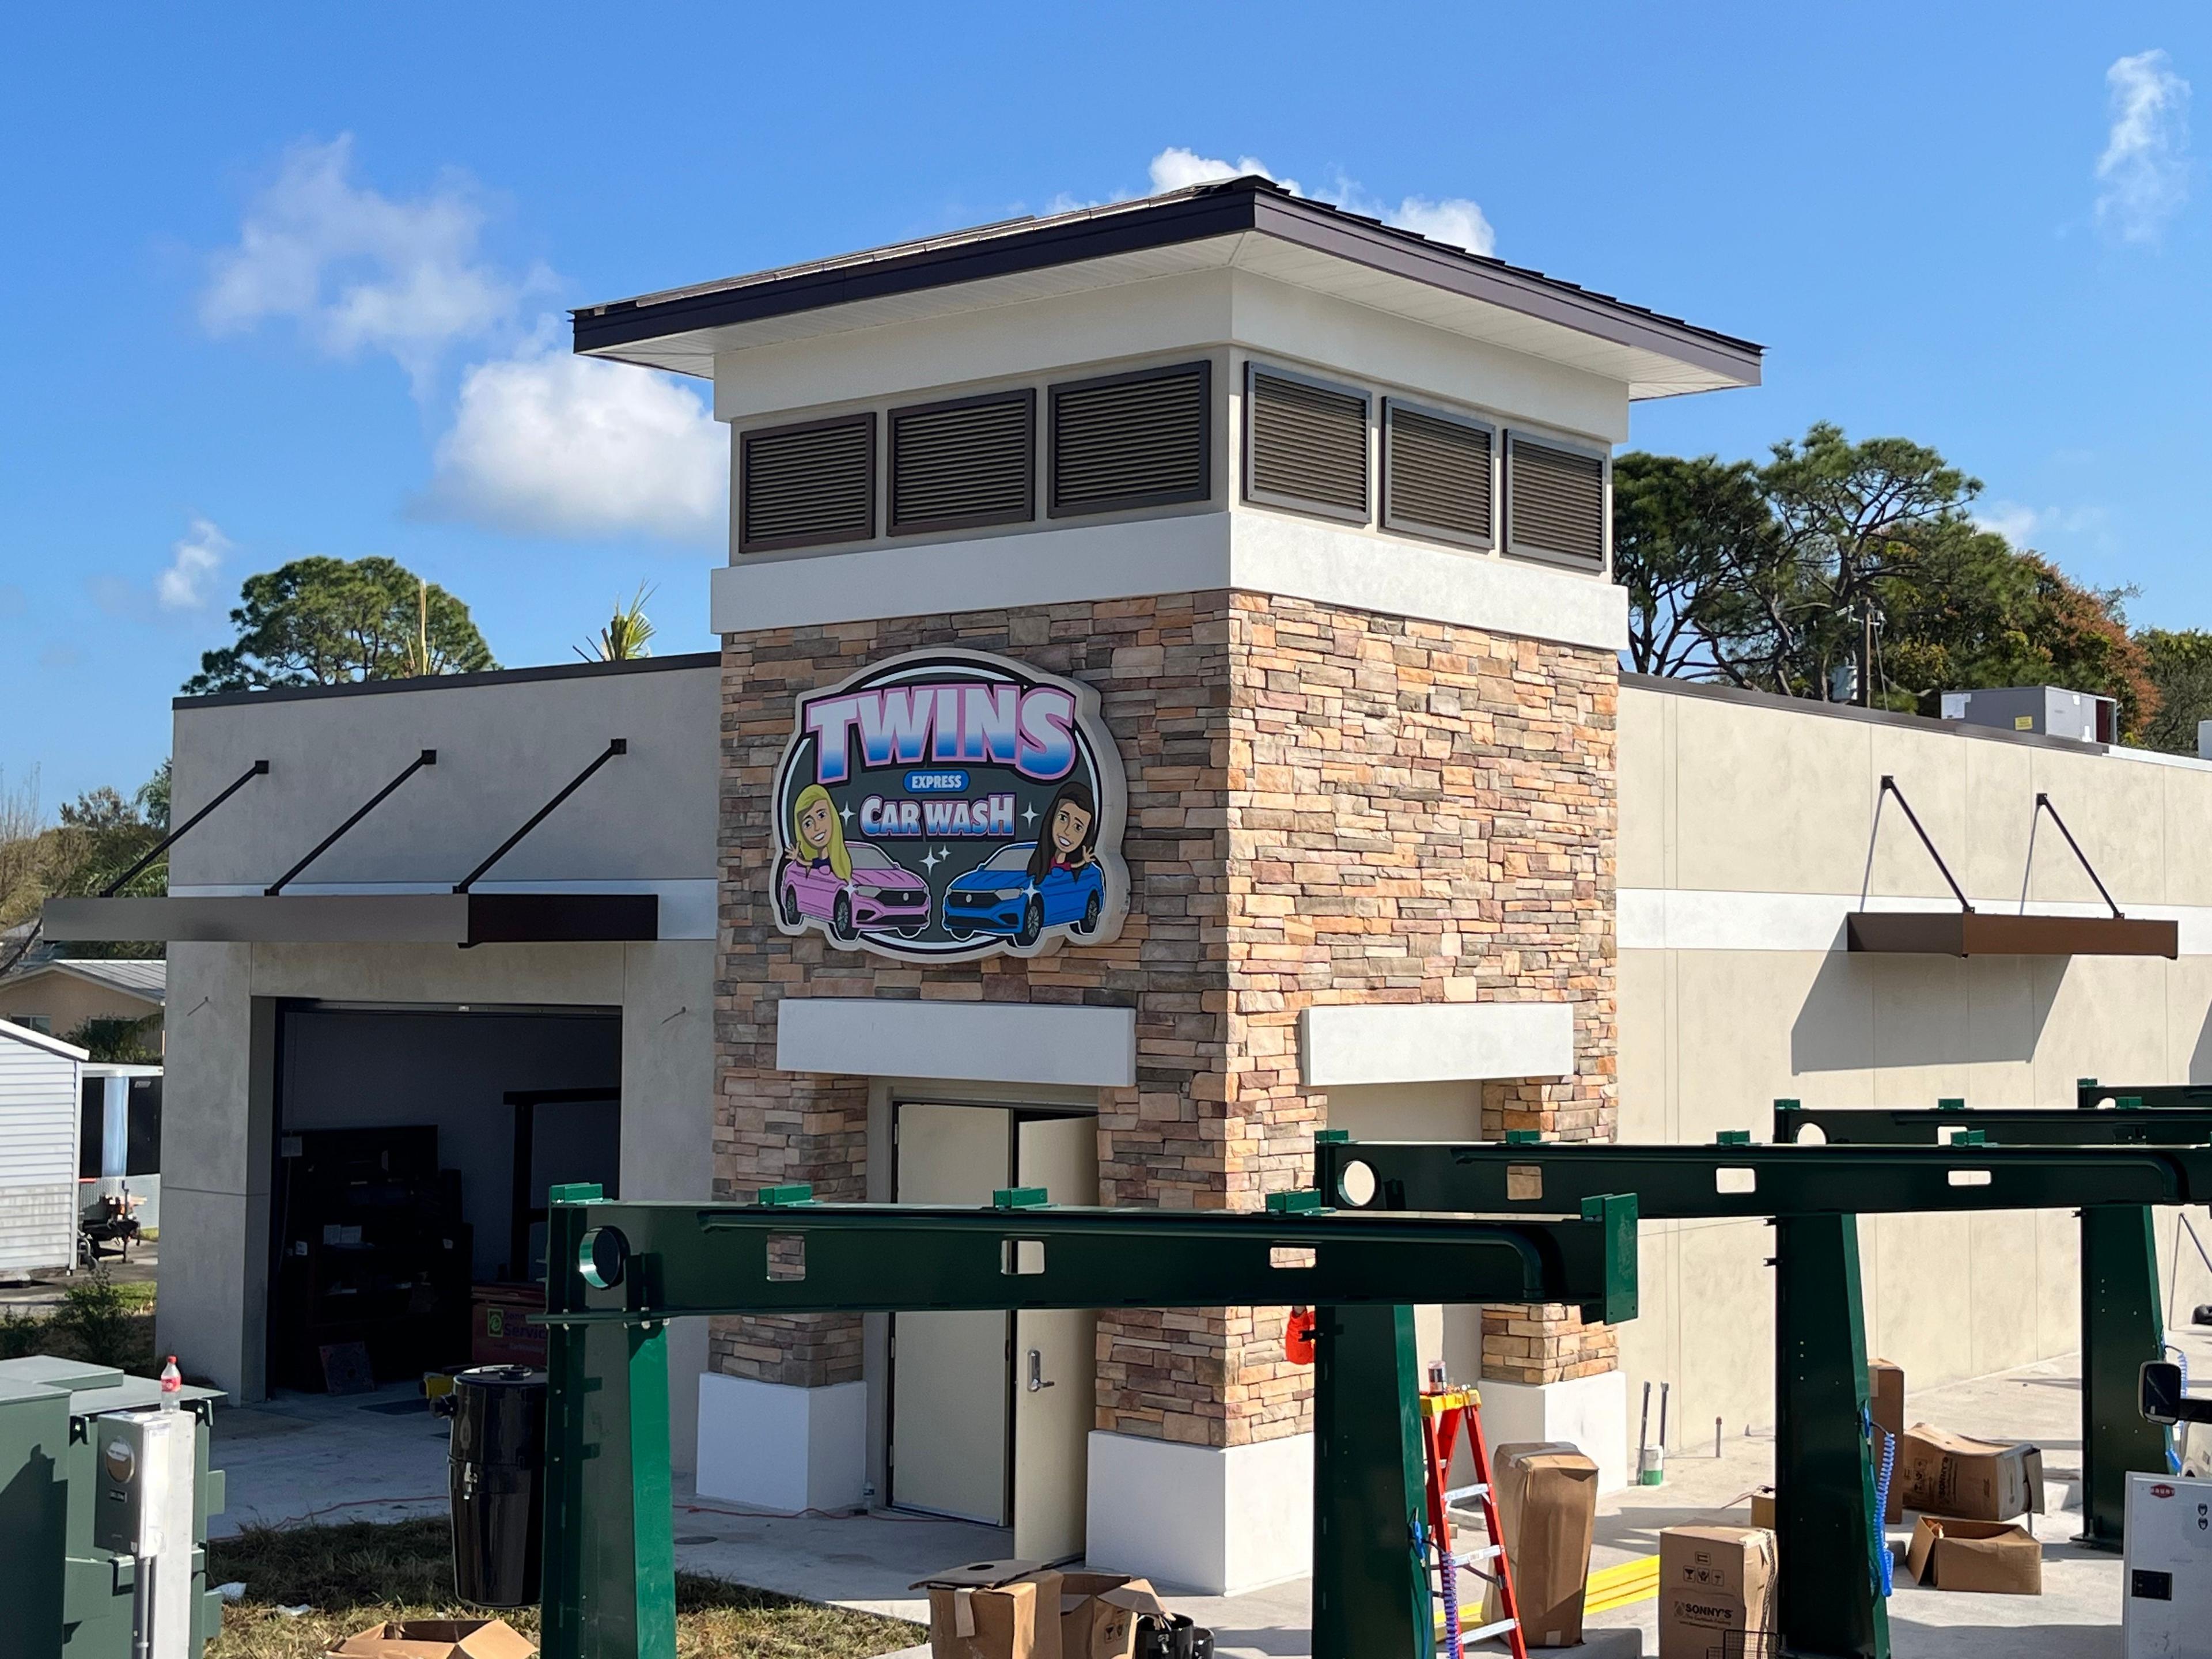
Awnings for Auto Service, Detailing & Car Wash Facilities
17th Sep 2026
Residential Metal Awnings: The Complete Guide for Every Home Style and Every Application
16th Sep 2026

Address: 4608 N Hale Ave, Tampa, FL 33614
Phone: 813-249-0059
Email: sales@metalawnings.com
Hours: 07:00 am – 03:30 pm


